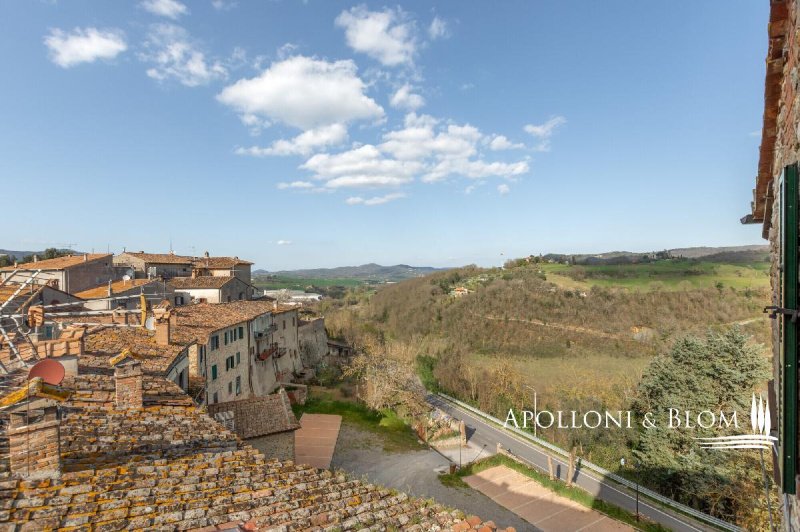
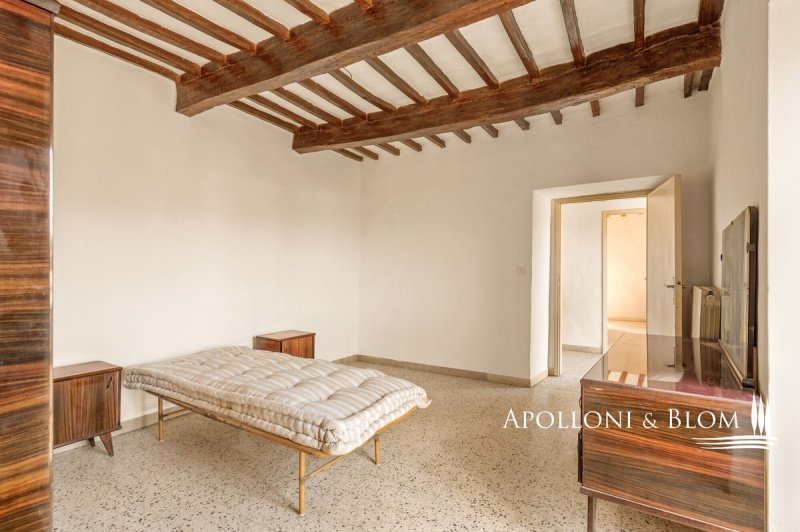
Featuring exposed beams and a fireplace, third-floor flat in need of refurbishment for sale in very heart of the historic Borgo of Piegaro. In the heart of the historic village of Piegaro, an exceptional opportunity awaits within a stately seventeenth-century palazzo. Occupying a commanding position on the third and last floor, this 39-square-metre attic retreat offers a "blank canvas" for the discerning collector of Italian property. Defined by its authentic Umbrian soul, the interior features the rugged elegance of exposed timber beams and a traditional wood-burning hearth, evoking a sense of timeless heritage. While currently configured as a kitchen, bedroom, and bathroom, the residence invites a comprehensive and bespoke restoration to bring it to contemporary standards of luxury. Its most captivating asset remains the unobstructed, panoramic vista; from this elevated vantage point, one looks out over a weathered tapestry of terracotta rooftops toward the rolling, green undulations of the Umbrian countryside. For those seeking a larger residence, there exists the unique potential to connect this unit with the adjacent apartment on the same floor, available for sale too. Such a merger would create a singular, expansive penthouse of significant prestige, flooded with natural light and commanding the finest views in the building. Ideally situated moments from the serene nature trails of the River Nestore and the tranquil waters of Lake Pietrafitta, this property represents a sophisticated investment in the storied landscape of Central Italy. Apolloni & Blom is at your complete disposal with a local network of professionals and constructors to support you from the design to authorities permits up to full turnkey realization! Contact us for more details!
PROPERTY Ref: PIE3087_2
Location: Piegaro, Province: Perugia, Region: Umbria
Type: 39 sq m/420 sq ft third floor attic apartment within a historic Palazzo in the town center
Year of construction: 1600
Year of restoration: 2024
Conditions: in need of updating
Con travi a vista e camino, al terzo ed ultimo piano, appartamento da rimodernare in vendita nel borgo Piegaro. Nel cuore suggestivo di Piegaro, proponiamo in vendita appartamento al terzo ed ultimo piano di palazzo risalente al 1600. L’appartamento si presenta completamente da rimodernare e personalizzare con una superficie di 39 metri quadri, ed è caratterizzato da magnifici affacci aperti che dominano i tetti del borgo e la campagna umbra circostante. L'atmosfera è accesa dai materiali della tradizione: soffitti con travi in legno a vista e un classico camino a legna. La composizione interna prevede cucina, camera da letto e bagno. L'appartamento offre l'esclusiva possibilità di unirsi all'unità adiacente, allo stesso piano, dando vita a un unico grande appartamento panoramico luminoso e di assoluto prestigio. Una possibilità da sfruttare a breve distanza dai percorsi naturalistici lungo il fiume Nestore e dalle placide acque del Lago di Pietrafitta. Apolloni & Blom offre un servizio di assistenza per personalizzare e ristrutturare gli immobili scelti dai nostri clienti con una rete locale di professionisti e costruttori pronti a supportarvi dalla progettazione alla consegna chiavi in mano! Contattateci per maggiori dettagli.
Costo forfettario di Intermediazione da corrispondere all'Agenzia Apolloni & Blom pari a 5000 € + IVA
IMMOBILE Rif: PIE3087_2
Dove: Piegaro, Provincia: Perugia, Regione: Umbria
Tipologia: appartamento di 39 mq al terzo e ultimo piano di palazzo in centro storico
Anno di costruzione: 1600
Anno di ristrutturazione: 2024
Condizioni: da personalizzare
Renovierte Wohnung in historischem Steingebäude: Raum zur Erholung und touristisches Potenzial im mittelalterlichen Dorf Piegaro. Im Herzen des historischen Zentrums von Piegaro, eine Residenz von ca. 335 qm mit Innenräumen in typisch rustikalen Stil kombiniert mit einer Atmosphäre reich an Geschichte. Alle Zimmer bieten einen einzigartigen Charakter, Steinmauern, Kamine, Terrakottaböden und Decken mit sichtbaren Holzbalken. Der einzige Eingang führt in einen rustikalen Raum im Erdgeschoss, von dem aus eine Treppe in die neu renovierte Wohnung im ersten Stock führt, die einen zentralen Korridor, eine geräumige Wohnküche, ein Wohnzimmer mit Kamin, zwei Doppelschlafzimmer, zwei Bäder und eine Waschküche umfasst. Alle Fenster und Türen sind neu mit doppeltem Thermoglas ausgestattet. Die Bäder sind mit neuen Sanitäranlagen und freistehender Dusche ausgestattet. Die dritte Etage und das Dachgeschoss werden derzeit ausgebaut und umfassen eine Wohnung mit zwei Schlafzimmern und ein auszubauendes Penthouse. Von den Fenstern aus hat man einen freien Blick über die Dächer von Piegaro und die umliegende Landschaft. Im Erdgeschoss befinden sich außerdem ein Bad, ein Hinterzimmer als Lagerraum und ein 34 Quadratmeter großer, rustikaler Raum mit separatem Eingang, der sich hervorragend als Gaststätte oder Atelier eignet. An der Straße, die vom Trasimeno-See nach Città della Pieve führt, liegt das historische Zentrum von Piegaro, das auf das Mittelalter zurückgeht und dessen Steinbauten und gepflasterte Straßen noch erhalten sind. Der nahegelegene Fluss Nestore fließt durch diese außergewöhnliche, unberührte Gegend, Wälder und Hügel mit Naturpfaden bis zum Pietrafitta-See. Ein perfekter Ort, um mit der Familie zu leben oder Touristen für ihren Urlaub in einer charmanten historischen Residenz zu beherbergen.
Objekt-Nr.: PIE3087
Wo: Piegaro, Provinz: Perugia, Region: Umbrien
Typ: typischer Wohnsitz im historischen Zentrum von ca. 335 Quadratmetern, einziger Eingang, 2 Wohnungen, Penthouse und rustikal
Baujahr: 1600
Jahr der Renovierung: 2024 Wohnung im ersten Stock
Zustand: sehr gut im ersten Stock, die anderen Stockwerke sind teilweise zu renovieren
Отремонтированная квартира в историческом каменном здании: пространство для восстановления и туристический потенциал в средневековой деревне Пьегаро. В самом сердце исторического центра Пьегаро, резиденция площадью около 335 кв.м. с интерьерами в типичном деревенском стиле в сочетании с атмосферой, богатой историей. Все комнаты обладают уникальным характером, каменные стены, камины, терракотовые полы и потолки с открытыми деревянными балками. Единый вход открывает деревенскую комнату на первом этаже, а лестница ведет в недавно отремонтированную квартиру на втором этаже, состоящую из центрального коридора, просторной кухни, гостиной с камином, двух спален с двуспальными кроватями, двух ванных комнат и прачечной. Все окна и двери недавно установлены с двойным термостеклом. В ванных комнатах установлена новая сантехника и отдельно стоящий душ. Третий этаж и мансарда в настоящее время подлежат восстановлению и включают в себя квартиру с двумя спальнями и пентхаус, который будет переоборудован. Из окон открывается вид на крыши Пьегаро и окрестности. На первом этаже также расположены ванная комната, подсобное помещение для хранения и склада, а также комната в деревенском стиле площадью 34 квадратных метра с отдельным входом, идеально подходящая для таверны или студии. Исторический центр Пьегаро, расположенный вдоль дороги, ведущей от озера Тразимено к Читта-делла-Пьеве, восходит к Средневековью и сохранил свои каменные здания и мощеные улицы. Через эту необыкновенную нетронутую местность, леса и холмы с природными тропами до самого озера Пьетрафитта, протекает близлежащая река Несторе. Идеальная резиденция для проживания с семьей или для приема туристов на время отпуска в очаровательной исторической резиденции.
Код объекта: PIE3087
Где: Пьегаро, Провинция: Перуджа, Регион: Умбрия
Тип: типичная резиденция в историческом центре площадью около 335 кв. м, один вход, 2 квартиры, пентхаус и деревенский дом
Год постройки: 1600
Год реконструкции: 2024 Квартира на первом этаже
Состояние: очень хорошее на первом этаже, остальные этажи частично подлежат реставрации
Piso renovado en edificio histórico de piedra: espacio para recuperar y potencial turístico en el pueblo medieval de Piegaro. En el corazón del centro histórico de Piegaro, una residencia de aproximadamente 335 m2 con interiores en típico estilo rústico combinado con un ambiente rico en historia. Todas las habitaciones ofrecen un carácter único, paredes de piedra, chimeneas, suelos de terracota y techos con vigas de madera a la vista. La entrada única se abre a una sala rústica en la planta baja con una escalera que conduce al piso recién renovado de la primera planta, que consta de un pasillo central, una amplia cocina comedor, un salón con chimenea, dos dormitorios dobles, dos cuartos de baño y un lavadero. Todas las ventanas y puertas están recién instaladas con doble cristal térmico. Los baños tienen sanitarios nuevos y ducha exenta. La tercera planta y el ático están por recuperar e incluyen un piso de dos dormitorios y un ático por convertir. Desde las ventanas hay vistas abiertas sobre los tejados de Piegaro y la campiña circundante. La planta baja también incluye un cuarto de baño, una trastienda para almacén y depósito, y una habitación rústica de 34 metros cuadrados con entrada independiente, perfecta para taberna o estudio. A lo largo de la carretera que lleva del lago Trasimeno a Città della Pieve, el centro histórico de Piegaro se remonta a la Edad Media y conserva sus edificios de piedra y calles empedradas. El cercano río Nestore fluye a través de esta extraordinaria zona virgen, bosques y colinas con senderos naturales hasta el lago Pietrafitta. Una residencia perfecta para vivir en familia o acoger a turistas durante sus vacaciones en una residencia histórica con encanto.
PROPIEDAD Ref: PIE3087
Donde: Piegaro, Provincia: Perugia, Región: Umbria
Tipo: residencia típica en el centro histórico de unos 335 metros cuadrados, entrada única, 2 pisos, ático y rústico
Año de construcción: 1600
Año de renovación: 2024 piso de la primera planta
Estado: muy bien el primer piso, los otros pisos en parte por restaurar