Stone villa with pool and panoramic view of Lake Trasimeno
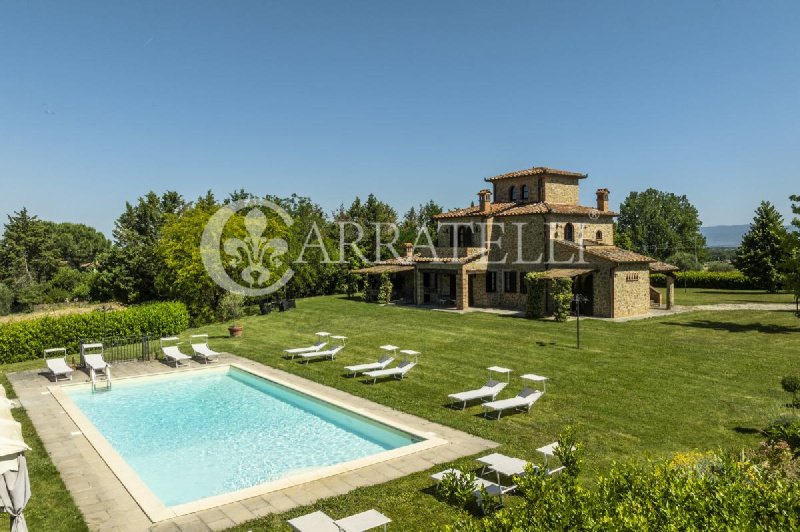
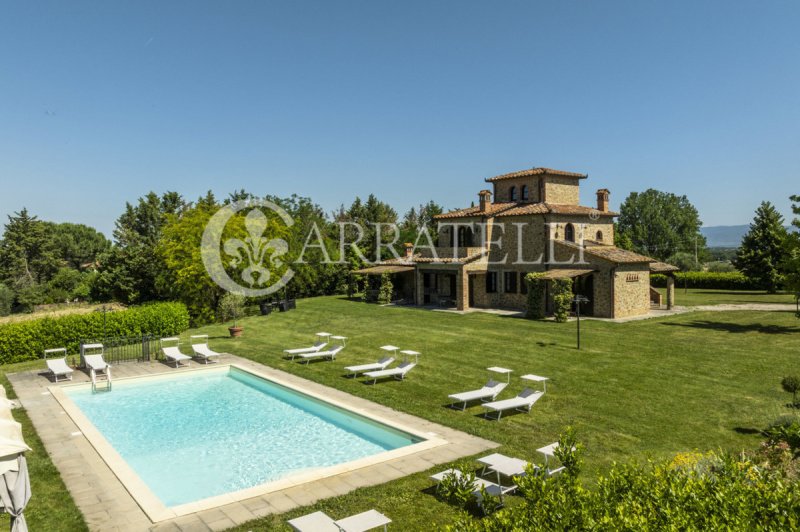
Just a few kilometers from Lake Trasimeno, in the province of Perugia, prestigious stone villa with a panoramic view of the lake and the Umbrian-Tuscan landscape. The property includes a main residence of approximately 180 sqm, an independent cottage, a 12x6 meter swimming pool, a large garden, and about 3 hectares of arable land. Renovated and transformed into an agriturismo in 2006, it offers privacy, refined spaces, and interesting potential as a private residence or a prestigious hospitality facility.
Villa, main areas, and independent spaces
The villa maintains the charm of traditional rural architecture, with facades in natural stone, porticoes with brick columns, and a characteristic turret.
On the ground floor, there is a living room with stone and brick arches, a fireplace, and a kitchen area, as well as four suites with independent entrances, some equipped with a fireplace and bathrooms with a view of the lake.
An external staircase with a loggia leads to the first floor, where there is a second kitchen and four bedrooms, including one in the turret, characterized by arched windows and panoramic views.
The interiors combine modern furnishings and decorative elements inspired by the 18th century, with frescoes, hand-painted artworks, and refined fabrics.
The independent cottage, converted from an ancient barn, includes a living room with a fireplace, kitchen, two bathrooms, and windows overlooking the pool. It also has an area of approximately 80 sqm designated for a spa, with an already approved project.
Garden, pool, and panoramic view
The property is surrounded by a large garden with a lawn and about 3 hectares of arable land.
The 12x6 meter swimming pool is located in the courtyard between the villa and the cottage, creating a space dedicated to outdoor relaxation and conviviality.
The panoramic position offers glimpses of Lake Trasimeno and the surrounding countryside, in a private setting immersed in nature.
Condition, finishes, and potential
The villa was renovated in 2006, preserving traditional architectural elements while integrating modern comforts. It has connections to the municipal water supply, an electrical system in excellent condition, and an approved project for the installation of a photovoltaic system.
The distribution of spaces and the presence of the cottage make the property suitable for a prestigious country residence or for the continuation of the hospitality business, with further enhancement possibilities through the spa project.
Location
The property is located in the Umbrian countryside, just a few kilometers from the shores of Lake Trasimeno and the inhabited centers with essential services. A position that combines tranquility, landscape, and accessibility, in the heart of Central Italy.
Carratelli Real Estate enhances each property through careful consideration of its character, location, and potential. With multiple offices in Italy and a network aimed at national and international clients, it accompanies every phase of enhancement and transactions with a consultative, discreet approach focused on the prestigious real estate market.
Taal van waaruit de automatische vertaling is gegenereerd
Villa in pietra con piscina e vista panoramica sul Lago Trasimeno
A pochi chilometri dal Lago Trasimeno, in provincia di Perugia, prestigiosa villa in pietra con vista panoramica sul lago e sul paesaggio umbro-toscano. La proprietà comprende una residenza principale di circa 180 mq, un cottage indipendente, una piscina di 12x6 metri, un ampio giardino e circa 3 ettari di terreno seminativo. Ristrutturata e trasformata in agriturismo nel 2006, offre privacy, ambienti ricercati e interessanti potenzialità come residenza privata o struttura ricettiva di prestigio.
Villa, ambienti principali e spazi indipendenti
La villa conserva il fascino dell'architettura rurale tradizionale, con facciate in pietra naturale, porticati con colonne in mattoni e una caratteristica torretta.
Al piano terra si trovano un soggiorno con archi in pietra e mattoni, camino e zona cucina, oltre a quattro suite con ingressi indipendenti, alcune dotate di camino e bagni con vista sul lago.
Una scala esterna con loggia conduce al primo piano, dove sono presenti una seconda cucina e quattro camere, tra cui una nella torretta, caratterizzata da finestre ad arco e vista panoramica.
Gli interni combinano arredi moderni ed elementi decorativi ispirati al Settecento, con affreschi, dipinti a mano e tessuti ricercati.
Il cottage indipendente, ricavato da un antico fienile, comprende soggiorno con camino, cucina, due bagni e finestre affacciate sulla piscina. Dispone inoltre di un'area di circa 80 mq destinabile a spa, con progetto già approvato.
Giardino, piscina e vista panoramica
La proprietà è circondata da un ampio giardino con prato e circa 3 ettari di terreno seminativo.
La piscina di 12x6 metri si inserisce nel cortile tra la villa e il cottage, creando uno spazio dedicato al relax e alla convivialità all'aperto.
La posizione panoramica offre scorci sul Lago Trasimeno e sulla campagna circostante, in un contesto riservato e immerso nella natura.
Stato, finiture e potenziale
La villa è stata ristrutturata nel 2006, preservando gli elementi architettonici tradizionali e integrando comfort moderni. Dispone di allacciamento all'acquedotto comunale, impianto elettrico in ottime condizioni e progetto approvato per l'installazione di un impianto fotovoltaico.
La distribuzione degli ambienti e la presenza del cottage rendono la proprietà adatta a una residenza di campagna di prestigio o alla prosecuzione dell'attività ricettiva, con ulteriori possibilità di valorizzazione attraverso il progetto spa.
Location
La proprietà si trova nella campagna umbra, a pochi chilometri dalle sponde del Lago Trasimeno e dai centri abitati con i principali servizi. Una posizione che unisce tranquillità, paesaggio e accessibilità, nel cuore dell'Italia centrale.
Carratelli Real Estate valorizza ogni proprietà attraverso una lettura attenta del suo carattere, della posizione e del potenziale. Con più sedi in Italia e un network rivolto a una clientela nazionale e internazionale, accompagna ogni fase della valorizzazione e della compravendita con un approccio consulenziale, riservato e orientato al mercato immobiliare di prestigio.
Villa aus Stein mit Pool und Panoramablick auf den Lago Trasimeno
Nur wenige Kilometer vom Lago Trasimeno in der Provinz Perugia entfernt, befindet sich diese prestigeträchtige Villa aus Stein mit panoramic Blick auf den See und die umbrisch-toskanische Landschaft. Die Immobilie umfasst ein Hauptgebäude von etwa 180 m², ein unabhängiges Cottage, einen 12x6 Meter großen Pool, einen großen Garten und etwa 3 Hektar Ackerland. Die Villa wurde 2006 renoviert und in ein Agriturismo umgewandelt, bietet Privatsphäre, anspruchsvolle Räume und interessante Möglichkeiten sowohl als private Residenz als auch als renommierte Unterkunft.
Villa, Haupträume und unabhängige Bereiche
Die Villa bewahrt den Charme der traditionellen ländlichen Architektur mit Fassaden aus Naturstein, Säulenvorhallen aus Ziegeln und einem charakteristischen Turm.
Im Erdgeschoss befinden sich ein Wohnzimmer mit Stein- und Ziegelbögen, Kamin und Küchenbereich sowie vier Suiten mit eigenen Eingängen, einige mit Kamin und Bädern mit Blick auf den See.
Eine Außentreppe mit Loggia führt in das erste Obergeschoss, wo sich eine zweite Küche und vier Schlafzimmer befinden, darunter eines im Turm, das durch Bogenfenster und einen Panoramablick gekennzeichnet ist.
Die Inneneinrichtung kombiniert moderne Möbel und dekorative Elemente, die vom 18. Jahrhundert inspiriert sind, mit Fresken, handgemalten Bildern und ausgewählten Stoffen.
Das unabhängige Cottage, das aus einer alten Scheune entstanden ist, umfasst ein Wohnzimmer mit Kamin, Küche, zwei Badezimmer und Fenster mit Blick auf den Pool. Außerdem verfügt es über einen Bereich von etwa 80 m², der als Spa genutzt werden kann, mit bereits genehmigtem Projekt.
Garten, Pool und Panoramablick
Die Immobilie ist von einem großen Garten mit Rasen und etwa 3 Hektar Ackerland umgeben.
Der 12x6 Meter große Pool befindet sich im Innenhof zwischen der Villa und dem Cottage und schafft einen Raum, der dem Entspannen und geselligen Zusammensein im Freien gewidmet ist.
Die panoramische Lage bietet Ausblicke auf den Lago Trasimeno und die umliegende Landschaft in einer ruhigen und naturbelassenen Umgebung.
Zustand, Ausstattungen und Potenzial
Die Villa wurde 2006 renoviert und hat die traditionellen architektonischen Elemente bewahrt, während moderne Annehmlichkeiten integriert wurden. Sie verfügt über Anschluss an die städtische Wasserversorgung, eine elektrische Anlage in einwandfreiem Zustand und ein genehmigtes Projekt zur Installation einer Photovoltaikanlage.
Die Verteilung der Räume und die Präsenz des Cottages machen die Immobilie ideal für eine prestigeträchtige Landresidenz oder die Fortsetzung der touristischen Tätigkeit, mit weiteren Aufwertungsmöglichkeiten durch das Spa-Projekt.
Lage
Die Immobilie befindet sich in der umbrischen Landschaft, nur wenige Kilometer vom Ufer des Lago Trasimeno und von den Siedlungen mit den wichtigsten Dienstleistungen entfernt. Eine Lage, die Ruhe, Landschaft und Erreichbarkeit im Herzen Italiens vereint.
Carratelli Real Estate wertschätzt jede Immobilie durch eine sorgfältige Analyse ihres Charakters, ihrer Lage und ihres Potenzials. Mit mehreren Standorten in Italien und einem Netzwerk, das sich an eine nationale und internationale Kundschaft richtet, begleitet es jede Phase der Wertsteigerung und des Verkaufs mit einem beratenden, vertraulichen Ansatz, der auf den prestigeträchtigen Immobilienmarkt ausgerichtet ist.
Villa en pierre avec piscine et vue panoramique sur le lac Trasimène
À quelques kilomètres du lac Trasimène, dans la province de Pérouse, prestigieuse villa en pierre avec vue panoramique sur le lac et sur le paysage umbro-toscane. La propriété comprend une résidence principale d'environ 180 m², un cottage indépendant, une piscine de 12x6 mètres, un grand jardin et environ 3 hectares de terrain cultivable. Rénovée et transformée en agritourisme en 2006, elle offre intimité, espaces raffinés et intéressantes potentialités en tant que résidence privée ou structure d'accueil de prestige.
Villa, espaces principaux et espaces indépendants
La villa conserve le charme de l'architecture rurale traditionnelle, avec des façades en pierre naturelle, des porches avec colonnes en briques et une caractéristique tourelle.
Au rez-de-chaussée se trouvent un salon avec des arches en pierre et en briques, une cheminée et une zone cuisine, ainsi que quatre suites avec entrées indépendantes, certaines dotées de cheminées et de salles de bains avec vue sur le lac.
Un escalier extérieur avec loggia mène au premier étage, où se trouvent une deuxième cuisine et quatre chambres, dont une dans la tourelle, caractérisée par des fenêtres en arc et une vue panoramique.
Les intérieurs allient meubles modernes et éléments décoratifs inspirés du XVIIe siècle, avec fresques, peintures à la main et tissus raffinés.
Le cottage indépendant, aménagé à partir d'une ancienne grange, comprend un salon avec cheminée, une cuisine, deux salles de bains et des fenêtres donnant sur la piscine. Il dispose également d'un espace d'environ 80 m² pouvant être dédié à un spa, avec un projet déjà approuvé.
Jardin, piscine et vue panoramique
La propriété est entourée d'un grand jardin avec pelouse et environ 3 hectares de terrain cultivable.
La piscine de 12x6 mètres s’insère dans la cour entre la villa et le cottage, créant un espace dédié à la détente et à la convivialité en plein air.
La position panoramique offre des vues sur le lac Trasimène et la campagne environnante, dans un cadre privé et immergé dans la nature.
État, finitions et potentiel
La villa a été rénovée en 2006, préservant les éléments architecturaux traditionnels et intégrant des conforts modernes. Elle dispose d'un raccordement au réseau d'eau municipal, d'une installation électrique en excellent état et d'un projet approuvé pour l'installation d'un système photovoltaïque.
La distribution des espaces et la présence du cottage rendent la propriété adaptée à une résidence de campagne de prestige ou à la poursuite de l'activité d'accueil, avec d'autres possibilités de valorisation grâce au projet de spa.
Emplacement
La propriété se trouve dans la campagne umbra, à quelques kilomètres des rives du lac Trasimène et des habitations avec les principaux services. Une position qui allie tranquillité, paysage et accessibilité, au cœur de l'Italie centrale.
Carratelli Real Estate valorise chaque propriété à travers une lecture attentive de son caractère, de sa position et de son potentiel. Avec plusieurs bureaux en Italie et un réseau destiné à une clientèle nationale et internationale, elle accompagne chaque phase de valorisation et de vente avec une approche consultative, réservée et orientée vers le marché immobilier de prestige.
Вилла из камня с бассейном и панорамным видом на озеро Тразимено
В нескольких километрах от озера Тразимено, в провинции Перуджа, расположена престижная вилла из камня с панорамным видом на озеро и умбрийско-тосканский пейзаж. В собственности имеется основное жилое здание площадью около 180 кв. м, отдельный коттедж, бассейн размером 12x6 метров, большой сад и около 3 гектаров пахотной земли. В 2006 году была отремонтирована и преобразована в агритуризм, предлагает уединение, изысканные помещения и интересный потенциал как для частного проживания, так и для высокой гостиничной структуры.
Вилла, основные помещения и независимые пространства
Вилла сохраняет очарование традиционной сельской архитектуры, с фасадами из природного камня, крыльцами с кирпичными колоннами и характерной башенкой.
На первом этаже находятся гостиная с каменными и кирпичными арками, камин и кухня, а также четыре люкса с отдельными входами, некоторые из которых оборудованы камином и ванной с видом на озеро.
Внешняя лестница с лоджией ведет на второй этаж, где расположены вторая кухня и четыре спальни, включая одну в башенке, отличающуюся арочными окнами и панорамным видом.
Интерьеры сочетают современные мебельные решения и декоративные элементы, вдохновленные XVIII веком, с фресками, ручной росписью и изысканными тканями.
Отдельный коттедж, созданный из старого амбара, включает в себя гостиную с камином, кухню, две ванные комнаты и окна, выходящие на бассейн. Также имеется площадь около 80 кв. м, предназначенная под спа, с уже одобренным проектом.
Сад, бассейн и панорамный вид
Недвижимость окружена большим садом с газоном и около 3 гектарами пахотной земли.
Бассейн размером 12x6 метров расположен во дворе между виллой и коттеджем, создавая пространство, предназначенное для отдыха и преимуществ на свежем воздухе.
Панорамная позиция предлагает виды на озеро Тразимено и окружающую сельскую местность в уединенной обстановке, окруженной природой.
Состояние, отделка и потенциал
Вилла была отремонтирована в 2006 году, сохраняя традиционные архитектурные элементы и интегрируя современные удобства. Имеется подключение к муниципальному водопроводу, электрическая сеть в отличном состоянии и одобренный проект по установке солнечных панелей.
Планировка помещений и наличие коттеджа делают объект подходящим для престижной загородной резиденции или для продолжения гостиничной деятельности, с дополнительными возможностями для увеличения ценности за счет проекта спа.
Локация
Недвижимость находится в умбрийской сельской местности, в нескольких километрах от берегов озера Тразимено и населенных пунктов с основными услугами. Положение, объединившее спокойствие, природу и доступность, в сердце центральной Италии.
Carratelli Real Estate ценит каждую собственность через внимательное изучение ее характера, местоположения и потенциала. С несколькими офисами в Италии и сетью, ориентированной на национальную и международную клиентуру, сопровождает каждый этап оценки и продажи с консультативным, конфиденциальным и ориентированным на рынок престижной недвижимости подходом.