1.490.000 €
Villa 9 slaapkamers, 503 m² Pienza, Siena (provincie)
Kenmerken
Beschrijving
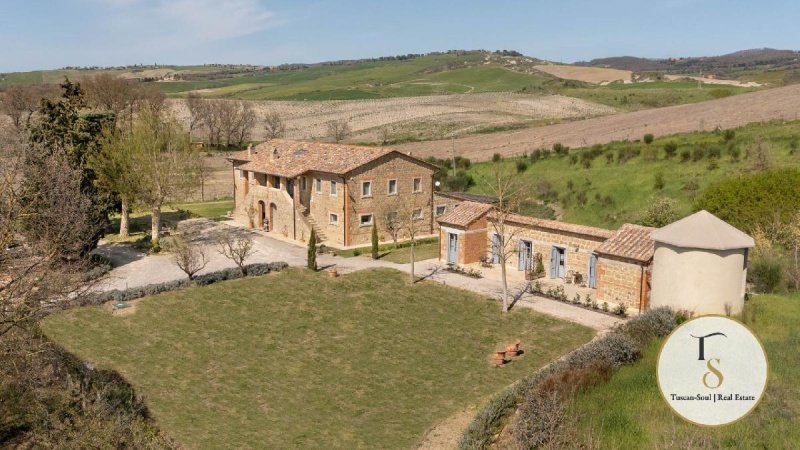
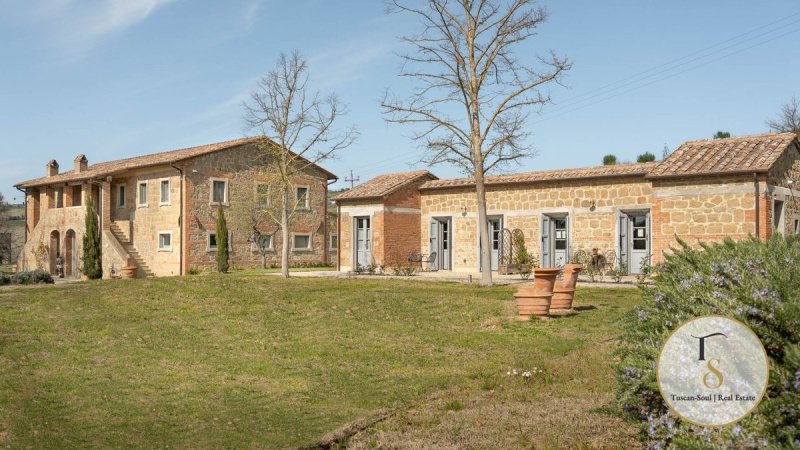
CONTEMPORARY FARMHOUSE IN CLASS A IN THE COUNTRYSIDE OF PIENZA, SIENA, VAL D’ORCIA – TUSCANY Rif. PNZ229 In the iconic landscape of the Pienza countryside, the “ideal city” of the Renaissance wanted by Pio II, this property flawlessly interprets the idea of contemporary luxury in the Val d’Orcia: privacy, breathtaking views and state-of-the-art comfort, all in perfect harmony with the rural identity of the place. The view is wide and privileged, with glimpses that change during the day and the seasons and a direct view of the profile of Monte Amiata. Casale Solis retains its origin in the external masonry in local stone and brick and in the structure on two levels, but has been totally renovated in 2020 to meet the needs of modern living, with particular attention to energy efficiency and the use of natural materials, in harmony with the context. Two buildings, maximum versatility: private residence and high-level hospitality The plot of 8,700–9,000 sqm houses two buildings: 1) Main Farmhouse – 422 sqm, Energy Class A Organized to comfortably accommodate family and guests, or for a mixed residential/receptive use. Ground Floor Large open space with living room and open-plan kitchen A truly distinctive element: a stage equipped for concerts, elegant and unusual, ideal for private events, live music and high-profile entertainment Service bathroom Gazebo equipped for breakfasts and outdoor lunches, natural extension of the living area Wood-burning oven Independent apartment: living room, kitchen, two bedrooms, two bathrooms (perfect for guests, staff or separate management) First Floor (accessible from internal staircase or scenic external staircase with landing/loggia) Five bedrooms with en-suite bathrooms Storage room and laundry room Service rooms 2) Dependance – 81 sqm Two independent mini apartments, each with kitchenette, bedroom overlooking the garden and bathroom: an ideal solution for reserved hospitality, friends, family or separate rental use. Interiors: creative design and authentic materials The rooms are furnished with taste and attention to detail, with a refined combination of original features and contemporary signs: exposed metal structures, brick vaults, wooden beams and floorboards, parquet and terracotta floors. The result is a warm but current atmosphere, designed for a demanding audience. Comfort and efficiency: a beautiful house, but also intelligent to manage The property is equipped with a separate heating system and solutions aimed at reducing management costs: Heat pump for heating and cooling in the villa Double glazing Solar panels Exteriors: fragrant garden and possibility of biopond/bionature pool The property houses a large parking area and a well-maintained garden with lavender, roses, green lawn and well irrigation. Part of the land is deliberately left more “free”, offering future buyers the possibility of designing further spaces (orchard, vegetable garden, relaxation areas) and of realizing, subject to authorization, a biopond or a bionature pool, a perfect choice for those who want a swimming pool in harmony with the environment. Completing the property are a silo and a small warehouse, useful for management and services. Thanks to the intelligent distribution and the presence of multiple units, Casale Solis is ideal as a high-level private residence but also as an extra-hotel activity in an area requested by an international clientele for landscape, culture, thermal routes and gastronomy.
Deze tekst is automatisch vertaald.
Details
- Woningtype
- Villa
- Staat
- Volkomen gerenoveerd – bewoonbaar
- Woonoppervlakte
- 503 m²
- Slaapkamers
- 9
- Badkamers
- 10
- Grond
- 8.173 m²
- Energielabel
- Referentie
- PNZ229
Afstand van:
Afstanden worden berekend in een rechte lijn
Informatie over Pienza
- Hoogte
- 491 m boven zeeniveau
- Oppervlakte
- 122.8668 km²
- Landvorm
- Binnenlandse heuvel
- Inwoners
- 1928
Kaart
De woning is gelegen binnen de gemarkeerde gemeente.
De adverteerder heeft ervoor gekozen het exacte locatie van deze woning niet te tonen.
Google Satellite View©
Neem contact op met de makelaar

TuscanSoul S.r.l.s. Unipersonale
Vai G. Verdi, 39, Cetona, Siena
+39 339 710 4276
Wat vind u van de kwaliteit van deze advertentie?
Help ons uw Gate-away-ervaring te verbeteren door feedback te geven over deze advertentie.
Houd alstublieft niet rekening met de woning zelf, maar alleen met de kwaliteit van de presentatie.