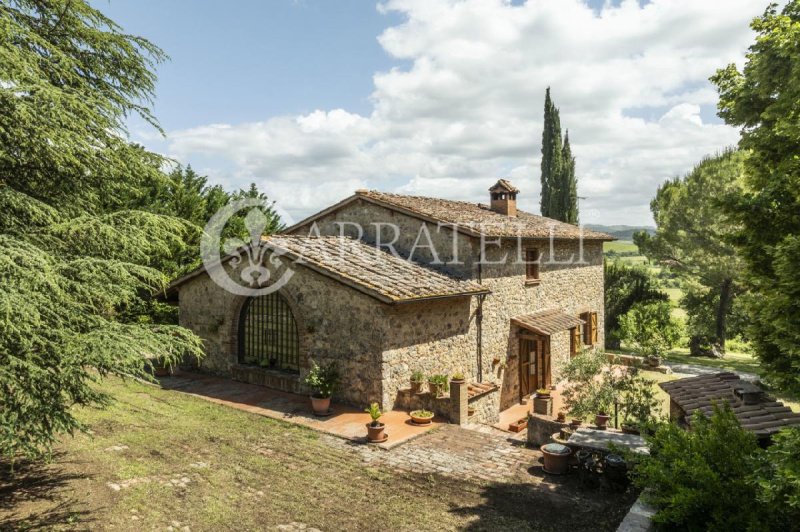
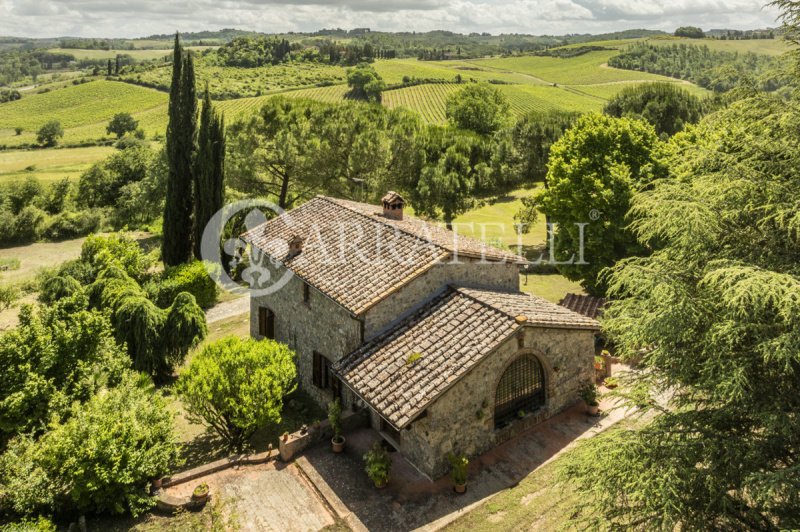
Stone farmhouse with large land and private garden in Monteriggioni, Siena
In the Sienese countryside, in the territory of Monteriggioni, a characteristic Tuscan stone farmhouse of about 200 square meters, surrounded by extensive private land with a wooded garden and garage. Originally a barn of a noble villa, the property has been restored through a conservation process that has enhanced rural architecture, integrating contemporary elements. Located on a small hill, in a quiet and secluded position, the farmhouse represents an interesting opportunity as a country residence, just a short distance from services and the cities of Siena and Florence.
Stone farmhouse and main rooms
The farmhouse is developed over two levels, with spaces characterized by an intricate layout and distinctive architectural details.
The entrance leads to the living area, illuminated by a large arched window and organized on split levels. The upper part features a dining area that can also be used as a living room, while the lower level accommodates a living room with a large wood-burning fireplace.
Adjacent is a habitable kitchen with a pantry, a bathroom with a shower, and an additional large windowed room, which can be accessed directly from the living room.
A steel and wood staircase, integrated into a loft, leads to the sleeping area, consisting of two double bedrooms and a spacious bathroom with a bathtub. Outside, there is a boiler room that can also serve as an accessory space.
Garden, land, and outdoor living
The property is set in extensive predominantly flat land, with various possible uses. The area closest to the farmhouse is completely fenced and organized as a garden, with tall trees providing shade and privacy.
A tree-lined path leads to the residence, while a large terracotta-paved courtyard, sheltered by a majestic cedar tree, offers an ideal space for outdoor living.
Separate from the house is a generously sized garage, suitable for accommodating multiple cars and gardening equipment.
Condition and finishes
The farmhouse underwent a conservative restoration in the early 1990s, transforming the ancient barn into a residence with a Tuscan character, featuring traditional architectural elements and contemporary solutions.
The renovation also included seismic and technological solutions, although not mandatory at the time.
Residential potential and location
The secluded position, ample outdoor spaces, and proximity to services make the property ideal as a primary residence or second home in the Tuscan countryside.
Monteriggioni, a famous medieval village crossed by the Via Francigena, represents a strategic location for reaching Siena, Florence, and major destinations in the area.
Carratelli Luxury Homes enhances each property through a careful interpretation of its character, location, and potential. With multiple offices in Italy and a network aimed at a national and international clientele, it supports every phase of valorization and real estate transactions with a consultative, discreet approach oriented toward the prestige real estate market.
Taal van waaruit de automatische vertaling is gegenereerd
Casale in pietra con ampio terreno e giardino privato a Monteriggioni, Siena
Nella campagna senese, nel territorio di Monteriggioni, caratteristico casale toscano in pietra di circa 200 mq, circondato da un ampio terreno privato con giardino alberato e garage. Originariamente fienile di una villa padronale, la proprietà è stata recuperata attraverso un restauro conservativo che ha valorizzato l'architettura rurale, integrando elementi contemporanei. Situato su una piccola altura, in posizione tranquilla e riservata, il casale rappresenta un'interessante opportunità come residenza di campagna, a breve distanza dai servizi e dalle città di Siena e Firenze.
Casale in pietra e ambienti principali
Il casale si sviluppa su due livelli, con ambienti caratterizzati da una distribuzione articolata e dettagli architettonici distintivi.
L'ingresso conduce alla zona giorno, illuminata da un'ampia finestra ad arco e organizzata su livelli sfalsati. La parte superiore ospita una zona pranzo utilizzabile anche come salotto, mentre il livello inferiore accoglie un soggiorno con grande camino a legna.
Adiacenti si trovano una cucina abitabile con dispensa, un bagno con doccia e un'ulteriore ampia stanza finestrata, accessibile direttamente dal salotto.
Una scala in acciaio e legno, integrata in un soppalco, conduce alla zona notte, composta da due camere matrimoniali e un ampio bagno con vasca. All'esterno è presente un locale caldaia utilizzabile anche come spazio accessorio.
Giardino, terreno e vita all'aperto
La proprietà è immersa in un ampio terreno prevalentemente pianeggiante, con diverse possibilità di utilizzo. L'area più vicina al casale è completamente recintata e organizzata a giardino, con alberi ad alto fusto che garantiscono ombra e riservatezza.
Un vialetto alberato conduce alla residenza, mentre un'ampia aia pavimentata in cotto, protetta da un maestoso cedro, offre uno spazio ideale per vivere all'aperto.
In posizione separata dall'abitazione si trova un garage di generose dimensioni, adatto a ospitare più automobili e attrezzature da giardinaggio.
Stato e finiture
Il casale è stato oggetto di un restauro conservativo nei primi anni Novanta, che ha trasformato l'antico fienile in una residenza dal carattere toscano, con elementi architettonici tradizionali e soluzioni contemporanee.
Durante l'intervento sono state adottate anche soluzioni antisismiche e tecnologiche, pur non obbligatorie all'epoca.
Potenziale residenziale e location
La posizione riservata, gli ampi spazi esterni e la vicinanza ai servizi rendono la proprietà ideale come abitazione principale o seconda casa nella campagna toscana.
Monteriggioni, celebre borgo medievale attraversato dalla Via Francigena, rappresenta una posizione strategica per raggiungere Siena, Firenze e le principali destinazioni del territorio.
Carratelli Luxury Homes valorizza ogni proprietà attraverso una lettura attenta del suo carattere, della posizione e del potenziale. Con più sedi in Italia e un network rivolto a una clientela nazionale e internazionale, accompagna ogni fase della valorizzazione e della compravendita con un approccio consulenziale, riservato e orientato al mercato immobiliare di prestigio.
Steinbauernhaus mit großem Grundstück und privatem Garten in Monteriggioni, Siena
In der toskanischen Landschaft, im Gebiet von Monteriggioni, befindet sich ein charakteristisches steinernes Bauernhaus von ca. 200 m², umgeben von einem großen privaten Grundstück mit bewaldetem Garten und Garage. Ursprünglich eine Scheune einer Herrenvilla, wurde die Immobilie durch eine denkmalgerechte Sanierung erhalten, die die ländliche Architektur aufwertete und zeitgenössische Elemente integrierte. Auf einem kleinen Hügel gelegen, in ruhiger und geschützter Lage, stellt das Bauernhaus eine interessante Möglichkeit als Landhaus dar, nur kurze Entfernungen von den Dienstleistungen und den Städten Siena und Florenz entfernt.
Steinbauernhaus und Hauptbereiche
Das Bauernhaus erstreckt sich über zwei Ebenen, mit Räumen, die sich durch eine abwechslungsreiche Anordnung und markante architektonische Details auszeichnen.
Der Eingang führt in den Wohnbereich, der von einem großen Rundbogenfenster erhellt wird und sich auf unterschiedlichen Ebenen organisiert. Der obere Bereich beherbergt einen Essbereich, der auch als Wohnzimmer genutzt werden kann, während die untere Ebene ein Wohnzimmer mit einem großen Holzofen aufnimmt.
Angrenzend befinden sich eine Wohnküche mit Speisekammer, ein Badezimmer mit Dusche und ein weiteres großes Fensterzimmer, das direkt vom Wohnzimmer aus zugänglich ist.
Eine Treppe aus Stahl und Holz, die in einen Mezzanin integriert ist, führt zur Schlafbereich, der aus zwei Doppelzimmern und einem großen Badezimmer mit Badewanne besteht. Draußen befindet sich ein Heizraum, der auch als zusätzlicher Raum genutzt werden kann.
Garten, Grundstück und Leben im Freien
Die Immobilie ist in ein großes, überwiegend flaches Grundstück eingebettet, das verschiedene Nutzungsmöglichkeiten bietet. Der Bereich in der Nähe des Bauernhauses ist vollständig eingezäunt und als Garten angelegt, mit hohen Bäumen, die Schatten und Privatsphäre gewährleisten.
Ein von Bäumen gesäumter Weg führt zum Wohnhaus, während ein großer gepflasterter Hof aus Terrakotta, geschützt von einer majestätischen Zeder, einen idealen Raum für das Leben im Freien bietet.
In separater Lage zum Wohnhaus befindet sich eine großzügige Garage, die Platz für mehrere Autos und Gartengeräte bietet.
Zustand und Ausstattungen
Das Bauernhaus wurde in den frühen neunziger Jahren denkmalgerecht saniert, wodurch die alte Scheune in eine Unterkunft mit toskanischem Charakter verwandelt wurde, mit traditionellen architektonischen Elementen und zeitgemäßen Lösungen.
Während der Arbeiten wurden auch erdbebensichere und technologische Lösungen umgesetzt, die damals nicht obligatorisch waren.
Wohnpotential und Lage
Die ruhige Lage, die großen Außenflächen und die Nähe zu den Dienstleistungen machen die Immobilie ideal als Hauptwohnsitz oder Ferienhaus in der Toskana.
Monteriggioni, ein berühmtes mittelalterliches Dorf, das von der Via Francigena durchzogen wird, stellt eine strategische Lage dar, um Siena, Florenz und die wichtigsten Ziele der Umgebung zu erreichen.
Carratelli Luxury Homes wertschätzt jede Immobilie durch eine sorgfältige Analyse ihres Charakters, ihrer Lage und ihres Potentials. Mit mehreren Standorten in Italien und einem Netzwerk, das sich an national und international orientierte Kunden richtet, begleitet es jede Phase der Wertsteigerung und des Verkaufs mit einem beratenden, diskreten und marktgerechten Ansatz im Bereich des hochwertigen Immobilienmarktes.
Ferme en pierre avec grand terrain et jardin privé à Monteriggioni, Sienne
Dans la campagne siennoise, sur le territoire de Monteriggioni, se trouve une caractéristique ferme toscane en pierre d'environ 200 m², entourée d'un grand terrain privé avec jardin arboré et garage. À l’origine grange d'une villa, la propriété a été rénovée par un biais de restauration conservatrice qui a mis en valeur l'architecture rurale, intégrant des éléments contemporains. Située sur une petite colline, dans un endroit calme et réservé, la ferme représente une opportunité intéressante en tant que résidence de campagne, à courte distance des services et des villes de Sienne et Florence.
Ferme en pierre et principaux espaces
La ferme s’étend sur deux niveaux, avec des espaces caractérisés par une distribution variée et des détails architecturaux distinctifs.
L'entrée mène à la zone de jour, éclairée par une grande fenêtre en arc et organisée sur des niveaux décalés. La partie supérieure abrite une salle à manger qui peut également servir de salon, tandis que le niveau inférieur comprend un séjour avec une grande cheminée à bois.
Atteignant cette zone, se trouvent une cuisine habitable avec un débarras, une salle de bain avec douche et une autre grande pièce éclairée, accessible directement depuis le salon.
Un escalier en acier et en bois, intégré dans une mezzanine, mène à la zone nuit, composée de deux chambres doubles et d'une grande salle de bain avec baignoire. À l'extérieur, il y a une salle de chaudière pouvant également servir d'espace secondaire.
Jardin, terrain et vie en plein air
La propriété est entourée d'un grand terrain principalement plat, offrant diverses possibilités d'utilisation. La zone la plus proche de la ferme est complètement clôturée et organisée en jardin, avec des arbres pouvant donner de l'ombre et de l'intimité.
Une allée arborée mène à la résidence, tandis qu'une grande cour pavée en terre cuite, protégée par un majestueux cèdre, offre un espace idéal pour vivre en extérieur.
Séparé de la maison se trouve un garage de dimensions généreuses, adapté pour accueillir plusieurs voitures et du matériel de jardinage.
État et finitions
La ferme a fait l'objet d'une restauration conservatrice au début des années 90, transformant l'ancienne grange en une résidence au caractère toscan, avec des éléments architecturaux traditionnels et des solutions contemporaines.
Durant les travaux, des solutions antisismiques et technologiques ont également été adoptées, bien qu'elles n'étaient pas obligatoires à l'époque.
Potentiel résidentiel et emplacement
L'emplacement réservé, les vastes espaces extérieurs et la proximité des services rendent la propriété idéale comme résidence principale ou maison de vacances dans la campagne toscane.
Monteriggioni, célèbre village médiéval traversé par la Via Francigena, représente un emplacement stratégique pour atteindre Sienne, Florence et les principales destinations de la région.
Carratelli Luxury Homes valorise chaque propriété à travers une analyse attentive de son caractère, de son emplacement et de son potentiel. Avec plusieurs bureaux en Italie et un réseau orienté vers une clientèle nationale et internationale, elle accompagne chaque étape de la valorisation et de la transaction avec une approche consultative, réservée et axée sur le marché immobilier de prestige.
Каменный дом с большим участком и частным садом в Монтериджони, Сиена
На сиенских просторах, на территории Монтериджони, расположен характерный тосканский каменный дом площадью около 200 кв. м, окруженный большим частным участком с садом и гаражом. Первоначально амбаром усадьбы, собственность была восстановлена с помощью восстановительного ремонта, который подчеркнул сельскую архитектуру, интегрировав современные элементы. Находясь на небольшом холме, в тихом и уединенном месте, дом представляет собой интересную возможность как загородное жилье, находясь в непосредственной близости от услуг и городов Сиена и Флоренция.
Каменный дом и основные помещения
Дом состоит из двух уровней, с помещениями, характеризующимися разнообразным распределением и отличительными архитектурными деталями.
Вход ведет в жилую зону, освещенную большим арочным окном и организованную на разновысоких уровнях. В верхней части находится столовая, которую также можно использовать как гостиную, в то время как нижний уровень включает в себя гостиную с большим камином.
Рядом расположены кухня с кладовой, ванная комната с душем и еще одна большая комната с окном, доступная напрямую из гостиной.
Стеклянная и деревянная лестница, встроенная в антресоль, ведет к спальной зоне, состоящей из двух спальных комнат и большой ванной комнаты с ванной. Снаружи имеется котельная, которую также можно использовать как дополнительное помещение.
Сад, участок и жизнь на открытом воздухе
Собственность расположена на большом в основном ровном участке с различными возможностями использования. Наиболее близкая к дому территория полностью ограждена и организована как сад, с большими деревьями, обеспечивающими тень и уединение.
Аллея с деревьями ведет к резиденции, в то время как большая крытая площадка из керамической плитки, защищенная величественным кедром, предлагает идеальное пространство для жизни на свежем воздухе.
Отдельно от жилья расположен гараж больших размеров, подходящий для размещения нескольких автомобилей и садового оборудования.
Состояние и отделка
Дом был предметом реставрации в начале девяностых годов, которая преобразила старый амбар в резиденцию с тосканским характером, с традиционными архитектурными элементами и современными решениями.
В ходе работ также были приняты сейсмозащитные и технологические решения, хотя и не обязательные на тот момент.
Жилой потенциал и местоположение
Уединенное расположение, большие внешние пространства и близость к услугам делают собственность идеальной для проживания в качестве основного жилья или вторичного дома в тосканской сельской местности.
Монтериджони, знаменитая средневековая деревня, пересекаемая Виа Франчискеной, представляет собой стратегически удобное место для достижения Сиены, Флоренции и основных направлений региона.
Carratelli Luxury Homes ценит каждую собственность через внимательное изучение ее характера, местоположения и потенциала. С несколькими офисами в Италии и сетью, ориентированной на национальную и международную клиентуру, она сопровождает каждый этап оценки и купли-продажи с консультативным, конфиденциальным и ориентированным на рынок элитной недвижимости подходом.