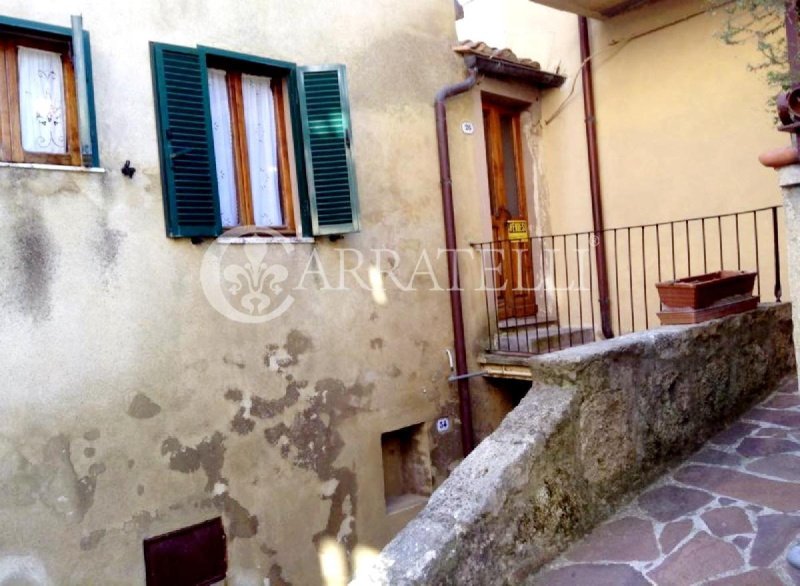
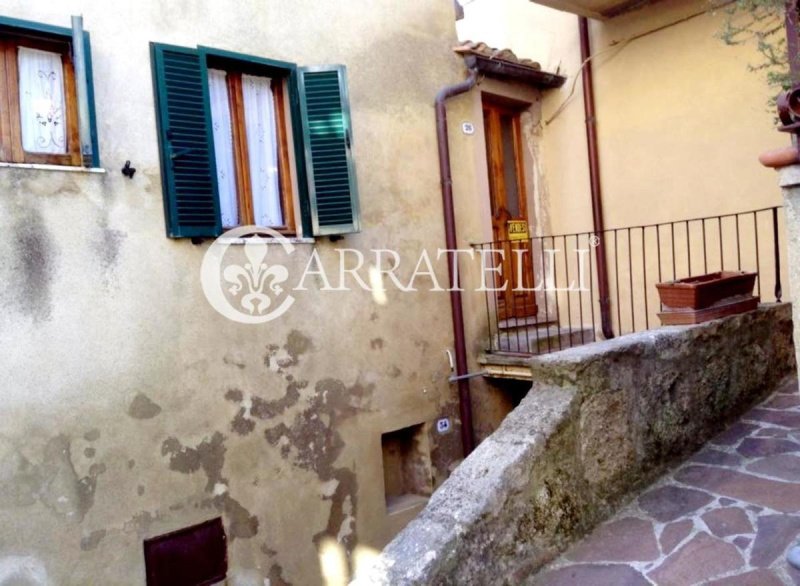
Townhouse to renovate with garage and tuf cave in Cetona
In the center of Cetona, in a quiet area and a short distance from the main square, this approximately 90 sqm commercial townhouse is spread over three above-ground levels, plus a basement level. The property includes a small terrace, a tuf cave of about 10 sqm, and a large garage of over 35 sqm. Structurally sound but requiring renovation, it represents an interesting opportunity for those seeking a residence in the village, a holiday home, or an investment to be enhanced over time.
Internal spaces and distribution
The property opens on the ground floor with an entrance, kitchen with utilities, large living room, and study. The first floor hosts a bedroom with a bathroom, while the second floor features an attic bedroom with access to the terrace.
At the basement level are the spacious garage and the underground tuf cave, accessible from the garage itself. The multi-level layout allows for functional organization of space, maintaining the typical character of homes in Cetona’s center.
Terrace, garage, and details
The upper floor terrace offers a private outdoor space, rare for a property in the heart of the village. The presence of a garage over 35 sqm adds particular practicality, while the tuf cave enhances the character and potential of the ancillary spaces.
The central but quiet location allows easy living in Cetona, with quick access to the main square and local services.
Finishes, context, and potential
The townhouse is in structurally solid condition but requires renovation and modernisation, both aesthetically and in terms of utilities. All connections are available.
Once renovated, the property can serve as a main residence, holiday home, or pied-à-terre in the village. Its proximity to the Chiusi-Chianciano Terme train station, motorway, Lake Trasimeno, Monte Amiata, and key locations in Central Italy enhances its residential and tourist potential.
Carratelli Real Estate values each property through careful analysis of its character, position, and potential. With multiple offices in Italy and a network aimed at a national and international clientele, it supports every stage of property enhancement and sale with a consulting, discreet approach focused on the prestigious real estate market.
Taal van waaruit de automatische vertaling is gegenereerd
Terra-tetto da ristrutturare con garage e grotta in tufo a Cetona
Nel centro di Cetona, in zona tranquilla e a breve distanza dalla piazza principale, questo terra-tetto di circa 90 mq commerciali si sviluppa su tre livelli fuori terra, oltre a un livello sottostrada. La proprietà comprende un terrazzino, una grotta in tufo di circa 10 mq e un ampio garage di oltre 35 mq. In condizioni di solidità strutturale ma da ristrutturare, rappresenta un’interessante opportunità per chi cerca una residenza nel borgo, una casa vacanze o un investimento da valorizzare nel tempo.
Spazi interni e distribuzione
La proprietà si apre al piano terreno con ingresso, cucina con servizi, ampio soggiorno e studio. Il primo piano ospita una camera con bagno, mentre al secondo piano si trova una camera mansardata con accesso al terrazzino.
Al livello sottostrada sono presenti l’ampio garage e la grotta sotterranea in tufo, accessibile dallo stesso garage. La distribuzione su più livelli consente di organizzare gli spazi in modo funzionale, mantenendo il carattere tipico delle abitazioni del centro di Cetona.
Terrazzino, garage e dettagli
Il terrazzino al piano superiore offre uno spazio esterno riservato, raro per una proprietà nel centro del borgo. La presenza del garage di oltre 35 mq rappresenta un elemento di particolare praticità, mentre la grotta in tufo aggiunge identità e potenziale agli ambienti accessori.
La posizione centrale ma tranquilla permette di vivere Cetona con facilità, raggiungendo in breve tempo la piazza principale e i servizi del paese.
Finiture, contesto e potenziale
Il terra-tetto si trova in condizioni di solidità strutturale, ma necessita di interventi di ristrutturazione e ammodernamento, sia estetico sia impiantistico. Gli allacci sono presenti.
Una volta ristrutturata, la proprietà si presta come residenza principale, casa per le vacanze o pied-à-terre nel borgo. La vicinanza alla stazione ferroviaria di Chiusi-Chianciano Terme, all’autostrada, al Lago Trasimeno, al Monte Amiata e alle principali località del Centro Italia rafforza il suo potenziale abitativo e turistico.
Carratelli Real Estate valorizza ogni proprietà attraverso una lettura attenta del suo carattere, della posizione e del potenziale. Con più sedi in Italia e un network rivolto a una clientela nazionale e internazionale, accompagna ogni fase della valorizzazione e della compravendita con un approccio consulenziale, riservato e orientato al mercato immobiliare di prestigio.
Reihenhaus zur Renovierung mit Garage und Tuff-Höhle in Cetona
Im Zentrum von Cetona, in einer ruhigen Gegend und in kurzer Entfernung vom Hauptplatz, erstreckt sich dieses etwa 90 m² große Reihenhaus über drei ebenerdige Etagen plus ein unterirdisches Niveau. Die Immobilie umfasst eine kleine Terrasse, eine Tuff-Höhle von etwa 10 m² und eine große Garage von über 35 m². Mit stabiler Bausubstanz, aber renovierungsbedürftig, bietet sie eine interessante Gelegenheit für diejenigen, die eine Residenz im Dorf suchen, ein Ferienhaus oder eine Investition, die im Laufe der Zeit aufgewertet werden kann.
Innenräume und Anordnung
Das Anwesen öffnet sich im Erdgeschoss mit einem Eingang, einer Küche mit Versorgungsräumen, einem geräumigen Wohnzimmer und einem Arbeitszimmer. Das erste Obergeschoss beherbergt ein Schlafzimmer mit Bad, während im zweiten Obergeschoss ein Mansardenzimmer mit Zugang zur Terrasse liegt.
Im Untergeschoss befinden sich die große Garage und die unterirdische Tuff-Höhle, die vom selben Garage zugänglich ist. Das Layout auf mehreren Ebenen ermöglicht eine funktionale Raumnutzung, wobei der typische Charakter der Häuser im Zentrum von Cetona erhalten bleibt.
Terrasse, Garage und Details
Die Terrasse im oberen Stockwerk bietet einen privaten Außenbereich, was in der Dorfmitte selten ist. Die Garage von über 35 m² ist äußerst praktisch, während die Tuff-Höhle den Charakter und das Potenzial der Nebenräume erhöht.
Die zentrale, aber ruhige Lage erlaubt ein angenehmes Leben in Cetona, mit kurzer Anbindung an den Hauptplatz und die örtlichen Dienstleistungen.
Fertigstellung, Umfeld und Potenzial
Das Reihenhaus befindet sich in einem strukturell stabilen Zustand, benötigt jedoch Renovierungs- und Modernisierungsarbeiten, sowohl ästhetisch als auch haustechnisch. Alle Anschlüsse sind vorhanden.
Nach der Renovierung eignet sich die Immobilie als Hauptwohnsitz, Ferienhaus oder Pied-à-Terre im Dorf. Die Nähe zum Bahnhof Chiusi-Chianciano Terme, zur Autobahn, zum Lago Trasimeno, zum Monte Amiata und zu den wichtigsten Zielen in Mittelitalien stärkt sein Wohn- und touristisches Potenzial.
Carratelli Real Estate hebt jede Immobilie durch eine sorgfältige Analyse ihres Charakters, ihrer Lage und ihres Potenzials hervor. Mit mehreren Niederlassungen in Italien und einem Netzwerk, das sich an nationale und internationale Kunden richtet, begleitet sie jeden Schritt der Wertsteigerung und des Verkaufs mit einem beratenden, diskreten Ansatz, der auf den Prestige-Immobilienmarkt ausgerichtet ist.
Maison de ville à rénover avec garage et grotte en tuf à Cetona
Au centre de Cetona, dans un quartier calme et à proximité de la place principale, cette maison de ville d'environ 90 m² est développée sur trois niveaux hors sol, plus un niveau sous-sol. La propriété comprend un petit balcon, une grotte en tuf d’environ 10 m² et un grand garage de plus de 35 m². En bon état de solidité structurelle mais nécessitant une rénovation, elle représente une opportunité intéressante pour ceux qui recherchent une résidence dans le village, une maison de vacances ou un investissement à valoriser avec le temps.
Espaces intérieurs et répartition
La propriété s’ouvre au rez-de-chaussée par une entrée, une cuisine avec services, un grand séjour et un bureau. Le premier étage accueille une chambre avec salle de bain, tandis qu’au deuxième étage se trouve une chambre mansardée avec accès au balcon.
Au niveau sous-sol, se situent le grand garage et la grotte souterraine en tuf, accessible depuis le garage. La disposition sur plusieurs niveaux permet d’organiser les espaces de manière fonctionnelle tout en conservant le caractère typique des habitations du centre de Cetona.
Balcon, garage et détails
Le balcon supérieur offre un espace extérieur privé, rare pour une propriété en plein centre du village. La présence du garage de plus de 35 m² constitue un élément de praticité, tandis que la grotte en tuf ajoute caractère et potentiel aux espaces complémentaires.
La localisation centrale mais calme permet de vivre Cetona aisément, avec un accès rapide à la place principale et aux services du village.
Finitions, contexte et potentiel
La maison de ville est en bon état de solidité structurelle mais nécessite des travaux de rénovation et de modernisation, tant esthétiques que techniques. Les raccordements sont présents.
Une fois rénovée, la propriété peut servir de résidence principale, maison de vacances ou pied-à-terre dans le village. La proximité de la gare de Chiusi-Chianciano Terme, de l’autoroute, du lac Trasimeno, du Mont Amiata et des principales localités du centre de l’Italie renforce son potentiel résidentiel et touristique.
Carratelli Real Estate valorise chaque propriété par une analyse attentive de son caractère, de sa position et de son potentiel. Avec plusieurs agences en Italie et un réseau destiné à une clientèle nationale et internationale, elle accompagne chaque étape de la valorisation et de la vente avec une approche consultative, discrète et orientée vers le marché immobilier de prestige.
Таунхаус для реконструкции с гаражом и туфовой пещерой в Четоне
В центре Четоны, в тихом районе и недалеко от главной площади, этот примерно 90 кв.м коммерческий таунхаус расположен на трех этажах и дополнительно цокольном уровне. Недвижимость включает небольшую террасу, туфовую пещеру около 10 кв.м и большой гараж более 35 кв.м. Обеспечен прочной структурой, но нуждается в ремонте и обновлении, что делает её интересной возможностью для тех, кто ищет жильё в городе, загородный дом или инвестицию с возможностью повышения стоимости со временем.
Внутренние пространства и планировка
Объект начинается с входа на ground floor, здесь расположены кухня с хозяйственными помещениями, просторная гостиная и кабинет. Первый этаж содержит спальню с ванной, а на втором этаже находится мансардная спальня с выходом на террасу.
На цокольном уровне расположены просторный гараж и подземная туфовая пещера, доступная из гаража. Многоуровневая планировка позволяет эффективно организовать пространство, сохраняя характер типичный для домов в центре Четоны.
Терраса, гараж и детали
Навес на верхнем этаже предлагает частное открытое пространство, что редкость для недвижимости в центре. Наличие гаража более 35 кв.м делает её удобной, а туфовая пещера придает дополнительный характер и потенциал вспомогательным помещениям.
Центральное, но тихое расположение позволяет легко жить в Четоне, быстро добираясь до основной площади и местных услуг.
Отделка, окружение и потенциал
Таунхаус находится в структурно прочном состоянии, но требует ремонта и модернизации, как эстетически, так и с технической стороны. Все коммуникации доступны.
После ремонта, недвижимость подойдет как основное место жительства, дача или pied-à-terre в городе. Близость к железнодорожной станции Chiusi-Chianciano Terme, автомагистрали, озеру Тразимено, горе Амиата и другим основным местам Центральной Италии повышает её жилищный и туристический потенциал.
Carratelli Real Estate ценит каждую недвижимость, внимательно анализируя её характер, расположение и потенциал. Благодаря нескольким офисам в Италии и сети, ориентированной на национальную и международную клиентуру, компания сопровождает каждую стадию улучшения и продажи с консультативным, конфиденциальным подходом, ориентированным на рынок элитной недвижимости.