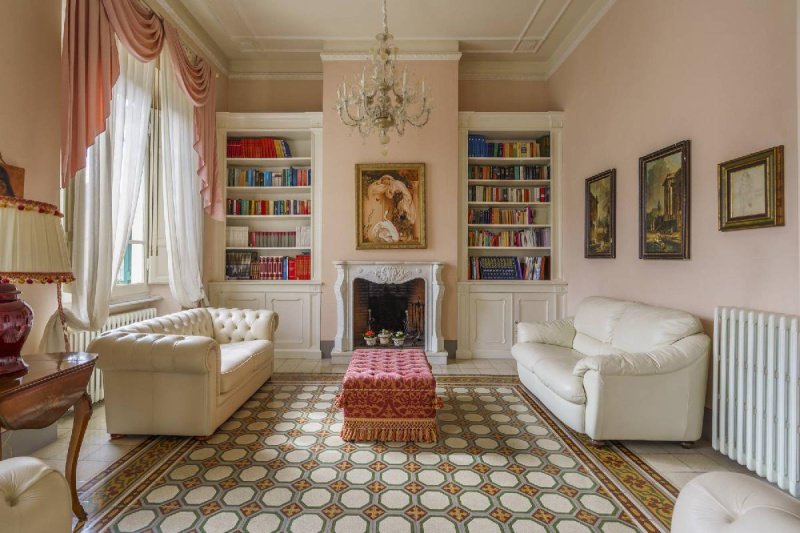
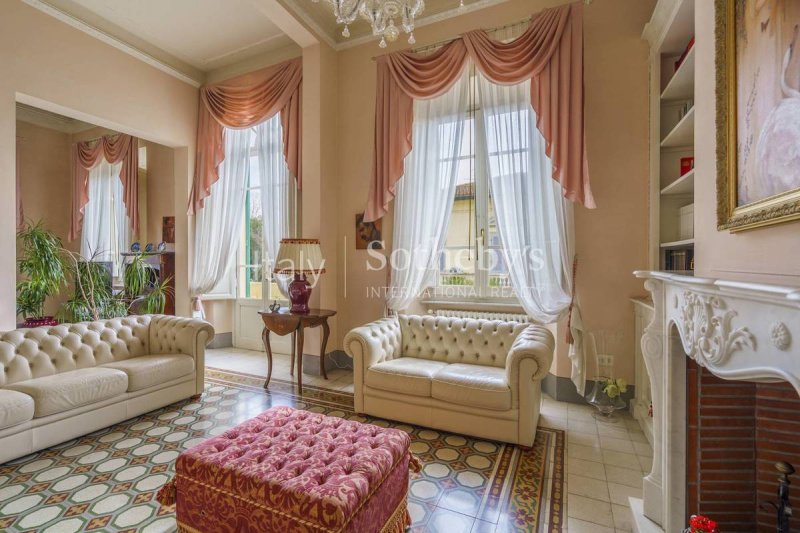
Villa La Torretta is a historic villa built in 1929 and renovated in 1999, with the addition of modern comforts while preserving original materials and architectural details.
The property has a total surface area of approximately 432 sqm distributed over three floors, plus a 10 sqm livable terrace, balconies, an 18 sqm panoramic terrace in the tower, a basement, and a garden of approximately 35 sqm with private parking. The property is located in a prestigious area of Viareggio, just a short distance from the beach, the seafront promenade, the town center, and the Pineta di Ponente.
Thanks to its corner position, the villa benefits from two independent entrances, allowing flexible use of the property. The ground floor, measuring approximately 144 sqm, consists of four spacious rooms and a bathroom, featuring mosaic floors, high ceilings, and decorative plasterwork. From the main entrance, there is access to the marble staircase with its original balustrade, the elevator, and the basement. The main floor retains its original stucco work and mosaics and is arranged with a double living room with a Carrara marble fireplace and balcony, a dining room with balcony, a spacious kitchen with access to the terrace, a laundry room, and a bathroom. The second floor hosts the sleeping area with three double bedrooms, a study, two bathrooms with shower or whirlpool bathtub, a storage room, and custom-built wardrobes.
The tower, a distinctive feature of the villa, includes a panoramic sitting room and a covered terrace with 360° views over the city and the sea. The property is completed by a cellar with a technical room, a garden with driveway access and a private parking space, natural gas heating, and air conditioning.
Taal van waaruit de automatische vertaling is gegenereerd
Villa La Torretta è una delle ville storiche più iconiche di Viareggio e dell'intera Versilia. Costruita nel 1929 in puro stile Liberty, la proprietà è stata ristrutturata nel 1999 con l'inserimento di comfort moderni pur mantenendo materiali e dettagli architettonici originali.
Si estende per circa 432 mq distribuiti su tre piani, a cui si aggiungono una terrazza abitabile di 10 mq, due balconi, una terrazza panoramica di 18 mq, un seminterrato e un giardino di circa 35 mq con parcheggio privato.
L'immobile si trova in una zona prestigiosa, a pochi passi dalla spiaggia, dal lungomare, dal centro e dal parco della pineta di ponente e a soli 30 minuti in auto dall'aeroporto di Pisa.
Il piano terra, con ingresso indipendente, presenta quattro ampi vani e un bagno, con pavimenti in mosaico, soffitti alti e decorazioni in gesso.
Dall'altro ingresso si accede alla scalone in marmo con balaustra originali, all'ascensore e al seminterrato.
Il piano nobile, con stucchi e mosaici dell'epoca, è formato dal salone doppio con camino in marmo di Carrara e balcone, sala da pranzo con balcone, ampia cucina con accesso alla terrazza abitabile, lavanderia e bagno.
Il secondo piano ospita la zona notte con tre camere matrimoniali, uno studio, due bagni con doccia o vasca idromassaggio, un ripostiglio e armadiature su misura.
Nella torre, troviamo un salotto panoramico e una terrazza coperta con vista a 360° sulla città e sul mare.
Completano la proprietà una cantina con vano tecnico, il giardino con accesso carrabile e posti auto, riscaldamento a metano e aria condizionata.
Villa La Torretta ist eine historische Villa, die im Jahr 1929 erbaut und 1999 renoviert wurde, wobei moderner Komfort integriert und gleichzeitig originale Materialien und architektonische Details erhalten wurden.
Die Immobilie hat eine Gesamtfläche von ca. 432 m², verteilt auf drei Etagen. Hinzu kommen eine bewohnbare Terrasse von 10 m², Balkone, eine Panoramaterrasse von 18 m² im Turm, ein Souterrain sowie ein Garten von ca. 35 m² mit privatem Parkplatz. Die Villa befindet sich in einer prestigeträchtigen Lage in Viareggio, nur wenige Schritte vom Strand, der Promenade, dem Stadtzentrum und der Pineta di Ponente entfernt.
Dank der Ecklage verfügt die Immobilie über zwei unabhängige Eingänge, die eine flexible Nutzung ermöglichen. Das Erdgeschoss mit ca. 144 m² besteht aus vier großzügigen Räumen und einem Bad, mit Mosaikböden, hohen Decken und Stuckverzierungen. Vom Haupteingang aus gelangt man zur Marmortreppe mit originaler Balustrade, zum Aufzug und zum Souterrain. Das Hauptgeschoss bewahrt Stuck und Mosaike und ist aufgeteilt in ein doppeltes Wohnzimmer mit Kamin aus Carrara Marmor und Balkon, ein Esszimmer mit Balkon, eine Wohnküche mit Zugang zur Terrasse, eine Waschküche und ein Bad. Im zweiten Obergeschoss befindet sich der Schlafbereich mit drei Doppelzimmern, einem Arbeitszimmer, zwei Bädern mit Dusche oder Whirlpool, einem Abstellraum und maßgefertigten Einbauschränken.
Der Turm, ein charakteristisches Element der Villa, umfasst ein Panoramawohnzimmer und eine überdachte Terrasse mit 360 Grad Blick über die Stadt und das Meer. Ergänzt wird die Immobilie durch einen Keller mit Technikraum, den Garten mit Zufahrt und Stellplatz, eine Gasheizung und eine Klimaanlage.
La Villa La Torretta est l'une des villas historiques les plus emblématiques de Viareggio et de toute la Versilia. Construite en 1929 dans un style Art nouveau pur, elle a été rénovée en 1999, alliant confort moderne et préservation des matériaux et détails architecturaux d'origine.
Elle s'étend sur environ 432 m² répartis sur trois étages, en plus d'une terrasse habitable de 10 m², de deux balcons, d'une terrasse panoramique de 18 m², d'un sous-sol et d'un jardin d'environ 35 m² avec parking privé.
La propriété est située dans un quartier prestigieux, à quelques pas de la plage, du front de mer, du centre-ville et du parc forestier de pins de l'ouest, et à seulement 30 minutes en voiture de l'aéroport de Pise.
Le rez-de-chaussée, avec une entrée séparée, comprend quatre grandes pièces et une salle de bains, avec des sols en mosaïque, de hauts plafonds et des décorations en plâtre.
L'autre entrée donne sur l'escalier en marbre avec sa balustrade d'origine, l'ascenseur et le sous-sol.
Le rez-de-chaussée, orné de stucs et de mosaïques d'époque, se compose d'un double salon avec cheminée en marbre de Carrare et balcon, d'une salle à manger avec balcon, d'une grande cuisine donnant sur la terrasse habitable, d'une buanderie et d'une salle de bains.
Le deuxième étage abrite l'espace nuit avec trois chambres doubles, un bureau, deux salles de bains avec douche ou baignoire balnéo, un placard et des armoires sur mesure.
Dans la tour, on trouve un salon panoramique et une terrasse couverte offrant une vue à 360° sur la ville et la mer.
La propriété comprend une cave avec buanderie, un jardin avec allée et places de parking, le chauffage au gaz naturel et la climatisation.