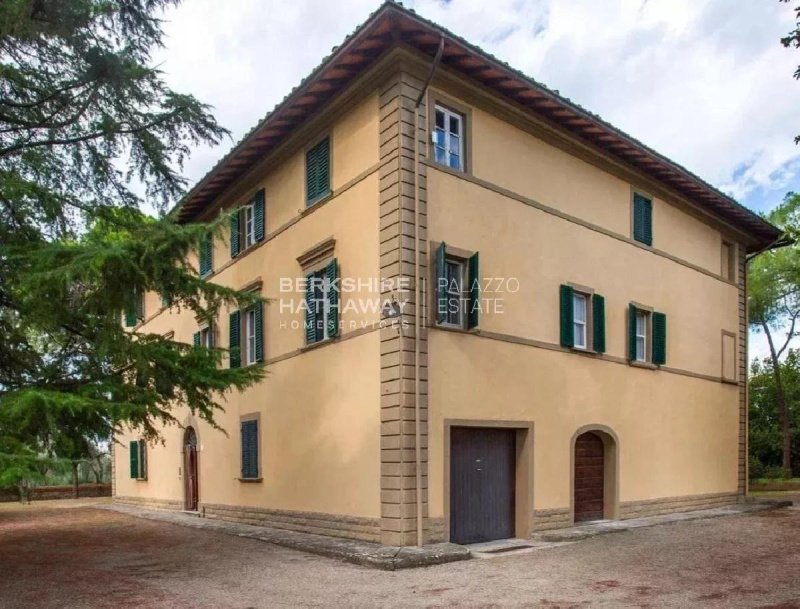
Just a short walk from the historic centre of Marciano della Chiana, a short distance from Arezzo, in a convenient and prime location close to all the main amenities – banks, restaurants, bars and shops – this historic residence of great charm and prestige is now for sale.
The manor house is ideal as an exclusive private residence or, thanks to its spacious layout and the property’s features, as a high-end hospitality facility. It comprises three buildings totalling 20 rooms, with a total area of 723 square metres, set in surroundings of rare beauty and tranquillity.
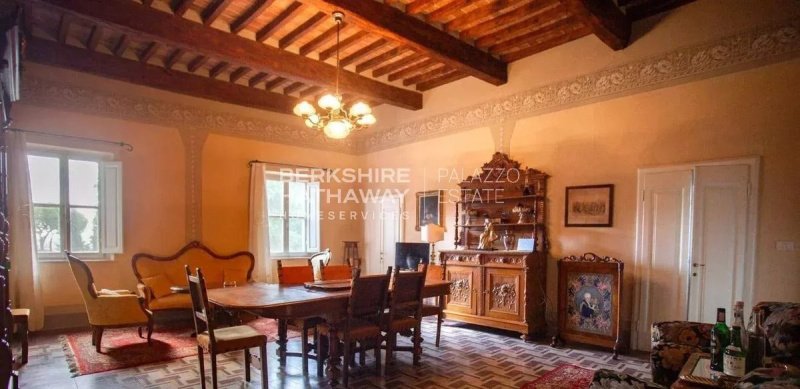
The stately villa, measuring 519 square metres, is spread over three floors and was renovated in 2010. It is in good condition and retains the historic character of the property intact, enhanced by terracotta floors, splendid exposed beams and spacious rooms.
The ground floor houses the reception and service areas: an elegant, spacious reception hall, a private sitting room, three cellars, a utility room, two studies and two garages.
On the first floor, the main floor and the very heart of the residence, there is a spacious drawing room offering direct access to the consecrated private chapel, an elegant dining room, a kitchen with a fireplace and a living room. This floor also comprises four bedrooms and two bathrooms.
The chapel is a particularly prestigious and rare feature: consecrated and situated within the villa, it is accessible from the main drawing room and allows for the celebration of weddings, communions and private masses, lending the property a further sense of exclusivity.
On the second floor there are a further three bedrooms, two bathrooms and spacious attics with habitable ceiling heights which, subject to inspection and authorisation, could be converted for alternative use.
The property is completed by a 21-square-metre lemon house, currently used as a tool shed, and two agricultural outbuildings totalling 183 square metres, currently unused, but offering significant potential for redevelopment.
The property is set within a well-maintained garden of 4,725 square metres, offering ample green space and a high degree of privacy, with the possibility of building a swimming pool, which would be ideal to complement the outdoor areas. The property comprises a total of 26,342 square metres of land, including the garden, of which 7,300 square metres are planted with a prized olive grove comprising 120 olive trees and 14,000 square metres are arable land.
The property has two separate entrances: the first, the historic tree-lined entrance, leads directly to the villa; the second, situated at the rear of the building, provides convenient access to the garage and service areas.
The villa is equipped with independent natural gas heating, mains water and a private well used for irrigation. Energy Performance Certificate – class G.
The location allows for quick access to Tuscany’s main towns and transport links:
• Motorway: approx. 5 minutes
• Arezzo: approx. 30 minutes
• Cortona: approx. 30 minutes
• Siena: approx. 50 minutes
• Florence Airport: approx. 1 hour and 10 minutes
• Pisa: approx. 2 hours
• Bologna: approx. 2 hours
A property of rare elegance and extraordinary potential, where the charm of a historic residence combines with the opportunity to create a private home of the finest quality or an exclusive hospitality venue.
Taal van waaruit de automatische vertaling is gegenereerd
A pochi passi dal centro storico di Marciano della Chiana, a breve distanza da Arezzo, in posizione comoda e privilegiata rispetto a tutti i principali servizi - banche, ristoranti, bar e attività commerciali - proponiamo in vendita una prestigiosa dimora storica di grande fascino e rappresentanza.
La villa padronale si presta come esclusiva residenza privata oppure, grazie agli ampi spazi e alle caratteristiche della proprietà, come struttura ricettiva di altissimo livello. Si compone di tre edifici per complessivi 20 vani, con una superficie catastale di 723 mq, immersi in un contesto di rara bellezza e tranquillità.
La villa signorile, di 519 mq, si sviluppa su tre livelli ed è stata oggetto di ristrutturazione nel 2010. Si presenta in buone condizioni e conserva intatto il carattere storico della dimora, valorizzato dai pavimenti in cotto, dalle splendide travi a vista e dagli ambienti di ampio respiro.
Al piano terra si trovano gli ambienti di rappresentanza e di servizio: un elegante ampio salone di rappresentanza, un salottino privato, tre cantine, vano tecnico, due studi e due garage.
Al primo piano, il piano nobile e vero e proprio cuore della residenza, troviamo un ampio salone dal quale si accede direttamente alla cappella privata consacrata, una raffinata sala da pranzo, una cucina con camino e un soggiorno. Il piano comprende inoltre quattro camere da letto e due bagni.
La cappella rappresenta un elemento di particolare prestigio e rarità: consacrata e situata all'interno della villa, è accessibile dal salone principale e consente di celebrare matrimoni, comunioni e messe private, conferendo alla proprietà un ulteriore carattere di esclusività.
Al secondo piano si trovano altre tre camere da letto, due bagni e ampie soffitte caratterizzate da altezze abitabili che si prestano, previa verifica e autorizzazione, a un possibile cambio di destinazione d’uso.
Completano la proprietà una limonaia di 21 mq, attualmente utilizzata come deposito attrezzi, e due annessi agricoli per complessivi 183 mq, attualmente inutilizzati ma caratterizzati da importanti potenzialità di recupero e valorizzazione.
La dimora è immersa in un curato giardino di circa 4.725 mq, che garantisce ampi spazi verdi e un’elevata privacy, con la possibilità di realizzare una piscina, ideale per completare gli spazi esterni. La proprietà comprende complessivamente 26.342 mq di terreni, incluso il giardino, dei quali circa 7.300 mq sono destinati a un prezioso oliveto con 120 piante di olivo e circa 14.000 mq a terreno seminativo.
La proprietà dispone di due ingressi indipendenti: il primo, l’ingresso storico alberato, conduce direttamente alla villa; il secondo, posto sul retro dell’edificio, consente un comodo accesso al garage e alle aree di servizio.
La villa è dotata di riscaldamento autonomo a metano, acquedotto comunale e pozzo privato utilizzato per l'irrigazione. Attestato di Prestazione Energetica - classe G.
La posizione consente di raggiungere rapidamente i principali centri della Toscana e le vie di comunicazione:
• Autostrada: circa 5 minuti
• Arezzo: circa 30 minuti
• Cortona: circa 30 minuti
• Siena: circa 50 minuti
• Aeroporto di Firenze: circa 1 ora e 10 minuti
• Pisa: circa 2 ore
• Bologna: circa 2 ore
Una proprietà di rara eleganza e straordinaria potenzialità, dove il fascino di una dimora storica si unisce alla possibilità di creare una residenza privata di assoluto prestigio o un'esclusiva realtà ricettiva.
Nur wenige Schritte von der Altstadt von Marciano della Chiana entfernt, in unmittelbarer Nähe von Arezzo und in verkehrsgünstiger, privilegierter Lage zu allen wichtigen Einrichtungen - Banken, Restaurants, Bars und Geschäften - bieten wir ein repräsentatives historisches Anwesen mit großem Charme und Prestige zum Verkauf an.
Die Herrenvilla eignet sich als exklusive Privatresidenz oder, dank der großzügigen Räumlichkeiten und der Eigenschaften des Anwesens, als Beherbergungsbetrieb auf höchstem Niveau. Sie besteht aus drei Gebäuden mit insgesamt 20 Räumen und einer Katasterfläche von 723 m², eingebettet in eine Umgebung von seltener Schönheit und Ruhe.
Die 519 m² große herrschaftliche Villa erstreckt sich über drei Ebenen und wurde 2010 renoviert. Sie befindet sich in gutem Zustand und bewahrt den historischen Charakter des Anwesens, der durch Terrakottaböden, wunderschöne freiliegende Holzbalken und großzügige Räume unterstrichen wird.
Im Erdgeschoss befinden sich die Repräsentations- und Wirtschaftsräume: ein eleganter, großzügiger Empfangssalon, ein privater Salon, drei Kellerräume, ein Technikraum, zwei Arbeitszimmer und zwei Garagen.
Im ersten Stock, dem „Piano Nobile“ und eigentlichen Herzstück der Residenz, befinden sich ein großzügiger Salon, von dem aus man direkt in die geweihte private Kapelle gelangt, ein eleganter Speisesaal, eine Küche mit Kamin und ein Wohnzimmer. Die Etage umfasst außerdem vier Schlafzimmer und zwei Badezimmer.
Die Kapelle stellt ein Element von besonderem Prestige und Seltenheit dar: Sie ist geweiht, befindet sich im Inneren der Villa, ist vom Hauptsalon aus zugänglich und ermöglicht die Feier von Hochzeiten, Kommunionen und privaten Messen, was dem Anwesen einen zusätzlichen Charakter der Exklusivität verleiht.
Im zweiten Stock befinden sich drei weitere Schlafzimmer, zwei Badezimmer und großzügige Dachböden mit bewohnbaren Deckenhöhen, die sich – nach Prüfung und Genehmigung – für eine mögliche Nutzungsänderung eignen.
Abgerundet wird das Anwesen durch eine 21 m² große Orangerie, die derzeit als Geräteschuppen genutzt wird, sowie zwei landwirtschaftliche Nebengebäude mit einer Gesamtfläche von 183 m², die derzeit ungenutzt sind, aber ein großes Potenzial für die Sanierung und Aufwertung bieten.
Das Anwesen liegt inmitten eines gepflegten Gartens von ca. 4.725 m², der großzügige Grünflächen und ein hohes Maß an Privatsphäre bietet, mit der Möglichkeit, einen Swimmingpool anzulegen, ideal, um die Außenbereiche zu vervollständigen. Das Anwesen umfasst insgesamt 26.342 m² Grundstücksfläche, einschließlich des Gartens, von denen etwa 7.300 m² einem wertvollen Olivenhain mit 120 Olivenbäumen und etwa 14.000 m² Ackerland zuzuordnen sind.
Das Anwesen verfügt über zwei separate Eingänge: der erste, der historische, von Bäumen gesäumte Eingang, führt direkt zur Villa; der zweite, der sich auf der Rückseite des Gebäudes befindet, ermöglicht einen bequemen Zugang zur Garage und zu den Nebengebäuden.
Die Villa ist mit einer eigenständigen Erdgasheizung, einem Anschluss an die kommunale Wasserversorgung und einem privaten Brunnen für die Bewässerung ausgestattet. Energieausweis - Klasse G.
Dank der Lage sind die wichtigsten Orte der Toskana und die Verkehrsverbindungen schnell zu erreichen:
• Autobahn: ca. 5 Minuten
• Arezzo: ca. 30 Minuten
• Cortona: ca. 30 Minuten
• Siena: ca. 50 Minuten
• Flughafen Florenz: ca. 1 Stunde und 10 Minuten
• Pisa: ca. 2 Stunden
• Bologna: ca. 2 Stunden
Ein Anwesen von seltener Eleganz und außergewöhnlichem Potenzial, bei dem sich der Charme eines historischen Wohnsitzes mit der Möglichkeit verbindet, eine private Residenz von absolutem Prestige oder eine exklusive Beherbergungseinrichtung zu schaffen.
À quelques pas du centre historique de Marciano della Chiana, à proximité d'Arezzo, dans un emplacement pratique et privilégié par rapport à tous les principaux services - banques, restaurants, bars et commerces - nous proposons à la vente une prestigieuse demeure historique au charme et au cachet exceptionnels.
La villa se prête parfaitement à une utilisation comme résidence privée exclusive ou, grâce à ses vastes espaces et aux caractéristiques de la propriété, comme établissement d’hébergement haut de gamme. Elle se compose de trois bâtiments totalisant 20 pièces, d’une superficie cadastrale de 723 m², nichés dans un cadre d’une rare beauté et d’une grande tranquillité.
La villa seigneuriale, d’une superficie de 519 m², s’étend sur trois niveaux et a fait l’objet d’une rénovation en 2010. Elle se présente en bon état et conserve intact le caractère historique de la demeure, mis en valeur par les sols en terre cuite, les splendides poutres apparentes et les pièces aux volumes généreux.
Au rez-de-chaussée se trouvent les pièces de réception et de service: un élégant et vaste salon de réception, un petit salon privé, trois caves, un local technique, deux bureaux et deux garages.
Au premier étage, l'étage noble et véritable cœur de la résidence, on trouve un vaste salon donnant directement accès à la chapelle privée consacrée, une salle à manger raffinée, une cuisine avec cheminée et un salon. L'étage comprend également quatre chambres et deux salles de bains.
La chapelle constitue un élément particulièrement prestigieux et rare: consacrée et située à l'intérieur de la villa, elle est accessible depuis le salon principal et permet de célébrer des mariages, des communions et des messes privées, conférant ainsi à la propriété un caractère d'exclusivité supplémentaire.
Au deuxième étage se trouvent trois autres chambres, deux salles de bains et de vastes combles caractérisés par des hauteurs sous plafond habitables qui se prêtent, sous réserve de vérification et d’autorisation, à un éventuel changement d’affectation.
La propriété est complétée par une orangerie de 21 m², actuellement utilisée comme local de rangement pour les outils, et deux dépendances agricoles d’une superficie totale de 183 m², actuellement inutilisées mais présentant un important potentiel de réhabilitation et de valorisation.
La demeure est nichée au cœur d’un jardin bien entretenu d’environ 4 725 m², qui offre de vastes espaces verts et une grande intimité, avec la possibilité d’aménager une piscine, idéale pour parachever les espaces extérieurs. La propriété comprend au total 26 342 m² de terrains, jardin compris, dont environ 7 300 m² sont consacrés à une précieuse oliveraie comptant 120 oliviers et environ 14 000 m² à des terres arables.
La propriété dispose de deux entrées indépendantes: la première, l’entrée historique bordée d’arbres, mène directement à la villa; la seconde, située à l’arrière du bâtiment, permet un accès pratique au garage et aux espaces de service.
La villa est équipée d’un chauffage autonome au gaz naturel, du réseau d’eau municipal et d’un puits privé utilisé pour l’irrigation. Certificat de performance énergétique - classe G.
Son emplacement permet de rejoindre rapidement les principales villes de Toscane et les axes routiers:
• Autoroute : environ 5 minutes
• Arezzo : environ 30 minutes
• Cortona : environ 30 minutes
• Sienne : environ 50 minutes
• Aéroport de Florence : environ 1 heure et 10 minutes
• Pise : environ 2 heures
• Bologne : environ 2 heures
Une propriété d’une rare élégance et d’un potentiel extraordinaire, où le charme d’une demeure historique s’allie à la possibilité de créer une résidence privée de très grand prestige ou un établissement d’accueil exclusif.
В нескольких шагах от исторического центра Марчиано-делла-Кьяна, недалеко от Ареццо, в удобном и привилегированном расположении по отношению ко всем основным услугам - банкам, ресторанам, барам и магазинным - мы предлагаем к продаже престижную историческую резиденцию, отличающуюся особым шармом и представительностью.
Эта вилла может служить как эксклюзивной частной резиденцией, так и, благодаря просторным помещениям и особенностям объекта, как гостиничным комплексом высочайшего уровня. Она состоит из трёх зданий, насчитывающих в общей сложности 20 комнат, с кадастровой площадью 723 м², расположенных в окружении редкой красоты и спокойствия.
Эта роскошная вилла площадью 519 кв. м расположена на трех уровнях и была отреставрирована в 2010 году. Она находится в хорошем состоянии и сохранила нетронутый исторический облик, который подчеркивают терракотовые полы, великолепные открытые балки и просторные помещения.
На первом этаже расположены представительные и хозяйственные помещения: элегантный просторный парадный зал, уютный частный салон, три погреба, техническое помещение, два кабинета и два гаража.
На втором этаже, который является главным этажом и настоящим сердцем резиденции, находится просторный зал, из которого открывается прямой выход в освящённую частную церквушку, стильная столовая, кухня с камином и гостиная. На этом этаже также расположены четыре спальни и две ванные комнаты.
Часовня представляет собой элемент особого престижа и редкости: освящённая и расположенная внутри виллы, она доступна из главного зала и позволяет проводить свадьбы, причастия и частные мессы, придавая объекту недвижимости дополнительный имидж эксклюзивности.
На втором этаже расположены ещё три спальни, две ванные комнаты и просторные чердачные помещения с жилой высотой потолков, которые, после проверки и получения разрешения, могут быть предназначены для иного использования.
Завершают состав недвижимости лимонник площадью 21 кв. м, в настоящее время используемый в качестве кладовой для инструментов, и два хозяйственных постройки общей площадью 183 кв. м, которые в настоящее время не используются, но обладают значительным потенциалом для реконструкции и благоустройства.
Усадьба окружена ухоженным садом площадью около 4 725 кв. м, который обеспечивает просторные зеленые зоны и высокую степень конфиденциальности, а также возможность обустройства бассейна, идеально подходящего для дополнения внешнего пространства.
Общая площадь земельного участка, включая сад, составляет 26 342 кв. м, из которых около 7 300 кв. м занимает ценная оливковая роща со 120 оливковыми деревьями, а около 14 000 кв. м - пахотные земли.
Усадьба имеет два независимых входа: первый, исторический вход, усаженный деревьями, ведет прямо к вилле; второй, расположенный с задней стороны здания, обеспечивает удобный доступ к гаражу и подсобным помещениям.
Вилла оснащена автономным отоплением на природном газе, подключена к городскому водопроводу и имеет собственный колодец, используемый для орошения. Сертификат энергетической эффективности - класс G.
Расположение позволяет быстро добраться до основных городов Тосканы и транспортных магистралей:
• Автомагистраль: около 5 минут
• Ареццо: около 30 минут
• Кортона: около 30 минут
• Сиена: около 50 минут
• Аэропорт Флоренции: около 1 часа 10 минут
• Пиза: около 2 часов
• Болонья: около 2 часов
Недвижимость редкой элегантности и необычайного потенциала, где очарование исторического особняка сочетается с возможностью создать частную резиденцию высочайшего престижа или эксклюзивный гостеприимный комплекс.