1.950.000 €
Villa 5 slaapkamers, 270 m² Arzachena, Gallura Noordoost-Sardinië (provincie)
Kenmerken
Beschrijving
De villa ligt in het prachtige platteland, dichtbij de Costa Smeralda, dat de afgelopen jaren een goede retraite is geworden voor talrijke persoonlijkheden en belangrijke families vanwege de mix van de typische Gallura-natuur met haar essences en geuren van mirte, jeneverbes, olijfbomen en de nabijheid van stranden, zee, voorzieningen en havens.
De logistiek is uitstekend, waardoor je in korte tijd de eerste stranden (1,6 km) kunt bereiken, exclusieve en uitgeruste locaties zoals Cala Granu, Baia Sardinia en Porto Cervo.
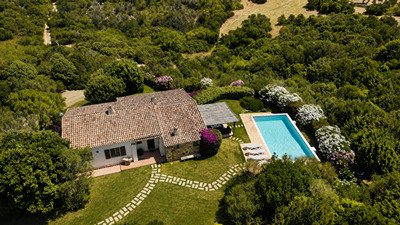
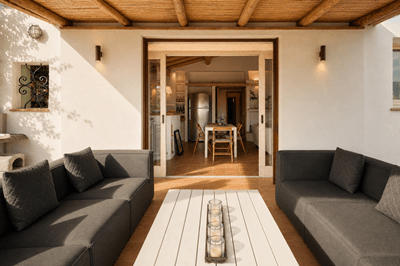
Het bijbehorende eigendom beslaat ongeveer 2 hectare. De stijl van de villa is die van een typisch boerderijhuis “Lo Stazzu”, met een verwijzing in de meer geëvolueerde en moderne vorm van de oude Gallura-woning. De villa is verdeeld over twee niveaus met een begane grond van ongeveer 130 vierkante meter bestaande uit een ruime woon-eetkamer met open haard in graniet, een rustieke keuken, vloeren in kostbaar terracotta, houten balken, drie slaapkamers met karakteristieke en afgewerkte badkamers in Cerasarda, twee grote schuiframen bieden toegang tot de afgewerkte veranda met uitzicht op de vallei en de zee van Sardinië, de andere naar het kunstmatige patio bekleed met typisch lokaal steen en toegang tot het prachtige zwembad.
Op de semi-kelder (170 vierkante meter) is er toegang via twee wegen, een direct via een kleine trap naast de keuken, de andere via het schuiframenraam dat op de begane grond is gemaakt.
De taverne bestaat uit een grote open ruimte, twee extra slaapkamers, twee badkamers en een gastentoilet met een ruime douche.
De villa is voorzien van een verwarmingssysteem, een put met opslag, een riolering (gecertificeerd en goedgekeurd).
Details
- Woningtype
- Villa
- Staat
- Volkomen gerenoveerd – bewoonbaar
- Woonoppervlakte
- 270 m²
- Slaapkamers
- 5
- Badkamers
- 6
- Grond
- 1,8 ha
- Tuin
- 2.000 m²
- Energielabel
- 79
- Referentie
- villalambeantode
Afstand van:
- Luchthavens
21.0 km - Olbia OLB - Costa Smeralda
111.0 km - Alghero AHO - Fertilia
196.0 km - Isola D´Elba EBA - Marina Di Campo
- Afrit van de snelweg
- 222.4 km
- Ziekenhuis
- 14.9 km - Pronto Soccorso Ospedale "Paolo Merlo"
- Kust
- 2.1 km
- Skigebied
- 120.1 km
In de nabijheid van deze woning
- Winkels
3.4 km - Viswinkel
3.4 km - Supermarkt - Crai Supermercato
5.2 km - Gemakswinkel
5.2 km - Bakkerij - Sa Domu 'e Farra
- Uit eten
1.9 km - Restaurant - L'Oasi
2.8 km - Café - LA CALETTA
3.4 km - Bar - Bar del Porto
4.1 km - Ijssalon - Gelateria Bosisio
- Sportieve activiteiten
3.1 km - Sportcentrum
3.7 km - Fitnessruimte
6.0 km - Golfclub - Pevero Golf Club
35.5 km - Manege
- Scholen
5.0 km - School
60.2 km - Hogeronderwijsinstelling - Liceo Scientifico
86.3 km - Universiteit - Conservatorio di musica "L. Canepa"
- Apotheek
- 3.3 km - Apotheek
- Dierenarts
- 12.4 km - Dierenarts
Informatie over Arzachena
- Hoogte
- 85 m boven zeeniveau
- Oppervlakte
- 230.9678 km²
- Landvorm
- Kust heuvel
- Inwoners
- 13435
Neem contact op met de makelaar

PROMOSAR DI FRISCIATA PAOLO
Viale P. Dettori 70, ARZACHENA, Sassari
+39078983332 / +393384708608
Wat vind u van de kwaliteit van deze advertentie?
Help ons uw Gate-away-ervaring te verbeteren door feedback te geven over deze advertentie.
Houd alstublieft niet rekening met de woning zelf, maar alleen met de kwaliteit van de presentatie.