1.450.000 €
Villa 8 slaapkamers, 750 m² San Benigno Canavese, Turijn (provincie) Canavese
Canavese
Kenmerken
Beschrijving
Bhhs Palazzo Estate Piedmont is pleased to present in the Basso Canavese, a few steps from Turin, an important historic residence, located in a secluded setting and characterized by spacious indoor and outdoor spaces that enhance its charm and potential.
For more information, you can leave us a message or contact us at our office at Via Mazzini, 13 in Turin Tel.+39. 345 436.87.63
The location, in the Canavese area, allows you to reach Turin and the main connections, as well as offering a natural and authentic context. The relative proximity to the alpine areas and places of interest makes the property interesting even for an international clientele looking for tranquility, nature and quality of life.
The property opens onto a picturesque private courtyard paved with cobblestones, framed by arcades and walls covered in greenery, which introduces an intimate and charming atmosphere. The park and garden complete the outdoor spaces, offering pleasant views and a dimension of tranquility rare for properties of this type.
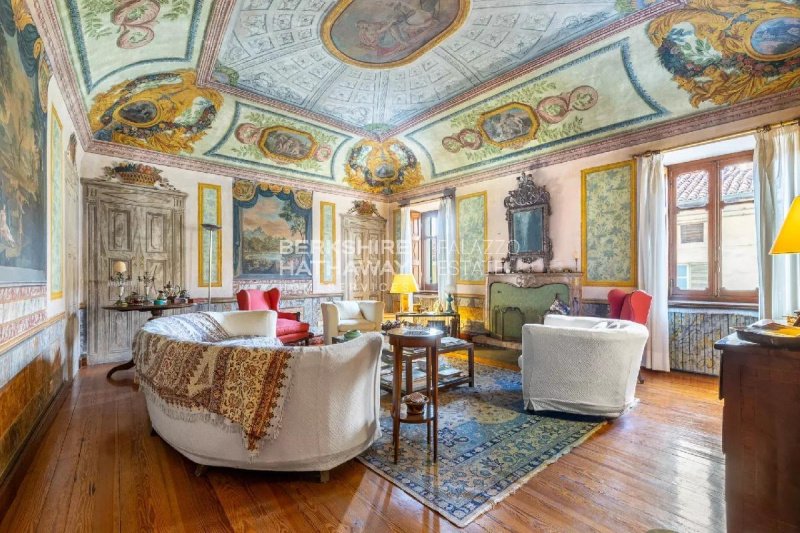
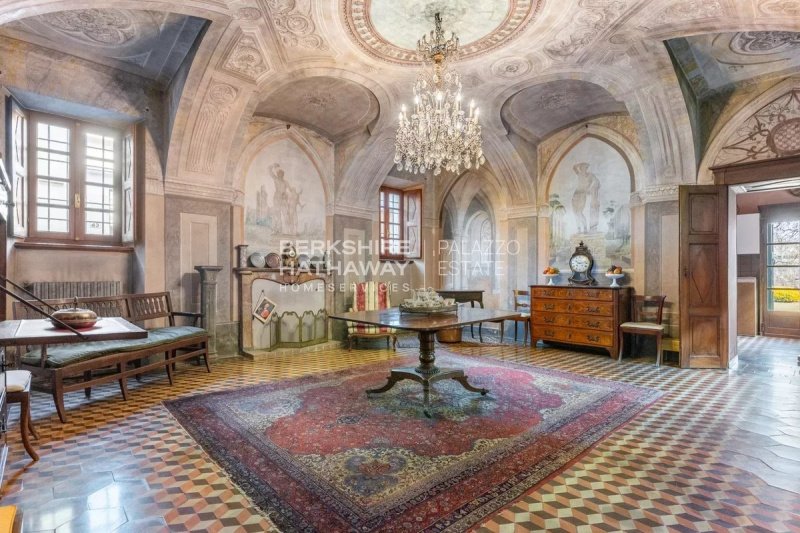
Inside, the residence retains valuable architectural elements, including frescoes and representative rooms, witnesses of an elegant past still perceptible in every detail.
On the ground floor is the living area, with kitchen, two large rooms used as a living room and dining room, plus further ancillary spaces, including an independent room with bathroom, garage and portico. An internal staircase connects the different levels of the property.
The first floor houses the main sleeping area, consisting of five bedrooms, a living room and four bathrooms, plus a closed terrace that adds a usable space in all seasons.
On the second floor there are further living rooms, including two rooms used as a living room, two bedrooms, a kitchen, a bathroom and a terrace, making this level also suitable for a possible independent unit.
The attic floor, also usable, welcomes a living room, a bedroom, a bathroom and ancillary rooms.
The property is completed by two cellars on the basement floor and a caretaker's apartment, consisting of a living room with kitchen, bedroom, bathroom and cellar.
The residence offers opportunities for enhancement thanks to the generous size and distribution of the spaces, which allow for different design solutions, including fractionation into multiple residential units.
Inclusion of any furniture to be evaluated.
Disclaimer: the information provided is purely indicative and cannot be attributed to contractual obligations in any way. All data are subject to verification before any form of commitment.
APE not available, delivered at the deed.
For more information, you can leave us a message or contact us at our office at Via Mazzini, 13 in Turin Tel.+39. 345 436.87.63
The location, in the Canavese area, allows you to reach Turin and the main connections, as well as offering a natural and authentic context. The relative proximity to the alpine areas and places of interest makes the property interesting even for an international clientele looking for tranquility, nature and quality of life.
The property opens onto a picturesque private courtyard paved with cobblestones, framed by arcades and walls covered in greenery, which introduces an intimate and charming atmosphere. The park and garden complete the outdoor spaces, offering pleasant views and a dimension of tranquility rare for properties of this type.
Inside, the residence retains valuable architectural elements, including frescoes and representative rooms, witnesses of an elegant past still perceptible in every detail.
On the ground floor is the living area, with kitchen, two large rooms used as a living room and dining room, plus further ancillary spaces, including an independent room with bathroom, garage and portico. An internal staircase connects the different levels of the property.
The first floor houses the main sleeping area, consisting of five bedrooms, a living room and four bathrooms, plus a closed terrace that adds a usable space in all seasons.
On the second floor there are further living rooms, including two rooms used as a living room, two bedrooms, a kitchen, a bathroom and a terrace, making this level also suitable for a possible independent unit.
The attic floor, also usable, welcomes a living room, a bedroom, a bathroom and ancillary rooms.
The property is completed by two cellars on the basement floor and a caretaker's apartment, consisting of a living room with kitchen, bedroom, bathroom and cellar.
The residence offers opportunities for enhancement thanks to the generous size and distribution of the spaces, which allow for different design solutions, including fractionation into multiple residential units.
Inclusion of any furniture to be evaluated.
Disclaimer: the information provided is purely indicative and cannot be attributed to contractual obligations in any way. All data are subject to verification before any form of commitment.
APE not available, delivered at the deed.
Deze tekst is automatisch vertaald met behulp van AI.
Details
- Woningtype
- Villa
- Staat
- Volkomen gerenoveerd – bewoonbaar
- Woonoppervlakte
- 750 m²
- Slaapkamers
- 8
- Badkamers
- 7
- Energielabel
- Referentie
- IPI1856
Afstand van:
Afstanden worden berekend in een rechte lijn
Informatie over San Benigno Canavese
- Hoogte
- 213 m boven zeeniveau
- Oppervlakte
- 22.2315 km²
- Landvorm
- Vlakte
- Inwoners
- 6079
Kaart
De woning is gelegen binnen de gemarkeerde gemeente.
De adverteerder heeft ervoor gekozen het exacte locatie van deze woning niet te tonen.
Google Satellite View©
Neem contact op met de makelaar

Berkshire Hathaway HomeServices Palazzo Estate
Via Domenico Fontana, 1 , Como, COMO
+39 031 263191 / +39 02 84929202
Wat vind u van de kwaliteit van deze advertentie?
Help ons uw Gate-away-ervaring te verbeteren door feedback te geven over deze advertentie.
Houd alstublieft niet rekening met de woning zelf, maar alleen met de kwaliteit van de presentatie.