58.000 €
Villa 6 slaapkamers, 400 m² Battifollo, Cuneo (provincie)
- 1 / 36
- 2 / 36
- 3 / 36
- 4 / 36
- 5 / 36
- 6 / 36
- 7 / 36
- 8 / 36
- 9 / 36
- 10 / 36
- 11 / 36
- 12 / 36
- 13 / 36
- 14 / 36
- 15 / 36
- 16 / 36
- 17 / 36
- 18 / 36
- 19 / 36
- 20 / 36
- 21 / 36
- 22 / 36
- 23 / 36
- 24 / 36
- 25 / 36
- 26 / 36
- 27 / 36
- 28 / 36
- 29 / 36
- 30 / 36
- 31 / 36
- 32 / 36
- 33 / 36
- 34 / 36
- 35 / 36
- 36 / 36
Kenmerken
- tuin
- terras
- garage
- kelder
Beschrijving
Beschrijvingen ingevoerd door de adverteerder
Living Spaces and Interior Features
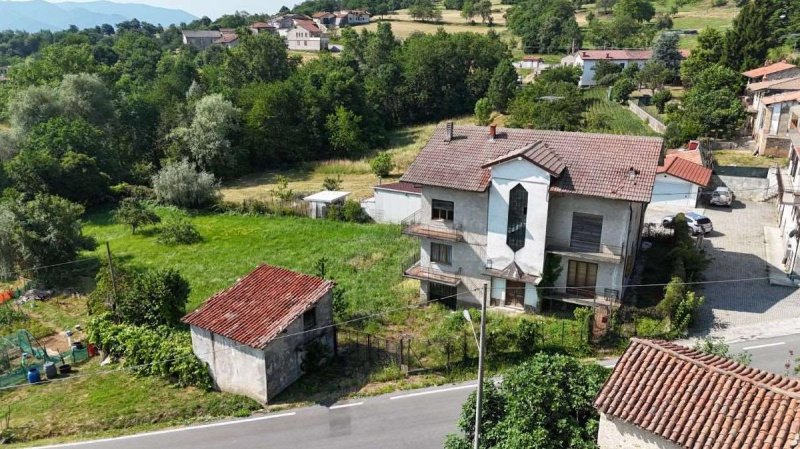
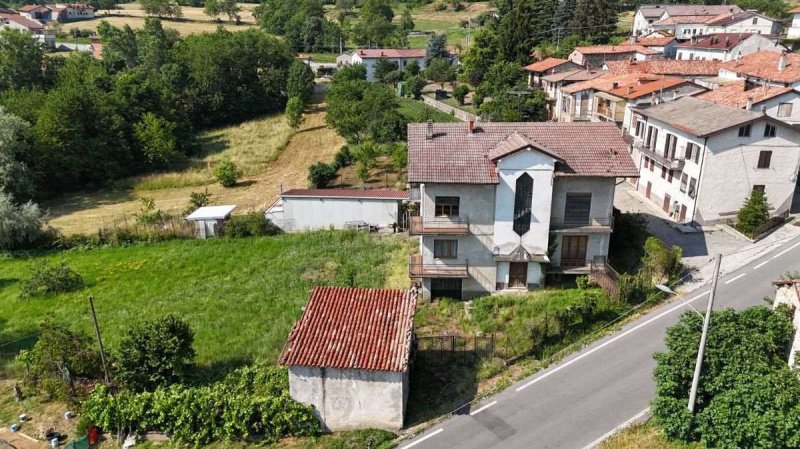
The main building spans multiple levels and houses two spacious, symmetrical apartments of approximately 150 sqm each. The interiors feature airy rooms with high ceilings and the grand proportions typical of its construction era, resulting in bright and well-proportioned spaces. The living areas and bedrooms are flooded with natural light, thanks to large windows and wooden French doors that open directly onto the wrap-around balconies.Adding an authentic touch of retro charm are the traditional terrazzo marble floors with two-tone geometric patternsa feature highly sought after today in conservative restoration projects. The interior layout offers complete flexibility for customization: the versatile floor plan allows either for a classic restoration that preserves the historic details or a modern redesign to create contemporary, expansive open-plan layouts.
Exceptional Outdoor Spaces: The Terrace and Grounds
A true highlight of the property is the massive panoramic terrace. This flat, fully railed outdoor space overlooks the rolling hills and picturesque nearby hamlets. Currently requiring waterproofing and new tiling, this area holds incredible potential to be transformed into a magnificent private outdoor oasisperfect for a sunbathing deck, a lounge area, or an al fresco dining spot for summer barbecues.Surrounding the villa are the vast private grounds of approximately 1,600 sqm. Mostly flat and exceptionally sunny, the land features mature fruit trees and wide lawns, ensuring ultimate privacy and total immersion in nature. It is the perfect blank canvas for nature lovers looking to create a private park, a secure children's play area, or an organic vegetable garden.
Outbuildings and Additional Facilities
The property is completed by a 150 sqm semi-basement level, currently used as a large warehouse and garage. This space is ideal for securely parking multiple vehicles, setting up a workshop, or utilizing as extensive storage. Above the apartments, a practical attic space provides further storage options. Finally, next to the paved entrance courtyard running along the main road, stands a traditional brick outbuilding, which serves as a highly useful tool shed or woodhouse.
A solid, fully independent property filled with potential and character, ready to be transformed into your dream home or next investment.
Gli Spazi Abitativi e gli Interni: La struttura principale si sviluppa su più livelli e ospita due spaziosi appartamenti speculari di circa 150 mq ciascuno. Gli interni, caratterizzati da ambienti ariosi e dai grandi volumi tipici dell'epoca costruttiva, regalano stanze ben squadrate e luminosissime. La zona giorno e le camere da letto godono di una splendida luce naturale grazie a ampie finestre e porte-finestre in legno che conducono ai balconi perimetrali.
A dare un tocco di autentico fascino retró sono i pavimenti in graniglia di marmo con pattern geometrici bicolore, un dettaglio oggi estremamente ricercato nei progetti di restauro conservativo. Gli spazi interni si prestano a una personalizzazione totale: la pianta versatile permette sia un recupero in chiave classica sia una totale redistribuzione degli ambienti in chiave moderna, con la possibilità di creare ampi e contemporanei open space.
I Grandi Spazi Esterni: Terrazzo e Terreno - Vero fiore all'occhiello della proprietà è il generoso terrazzo panoramico situato al piano. Una superficie piana e interamente recintata che si affaccia direttamente sulle colline e sulle caratteristiche borgate adiacenti. Attualmente da riattare nelle finiture e nell'impermeabilizzazione, questo spazio offre il potenziale per trasformarsi in una magnifica oasi outdoor, ideale per allestire un solarium o una zona pranzo all'aperto durante la bella stagione.Tutto intorno alla casa si sviluppa il vasto terreno privato di circa 1600 mq. Prevalentemente pianeggiante e straordinariamente soleggiato, il giardino ospita alberi da frutto e ampi spazi erbosi, garantendo la massima privacy e una totale immersione nella quiete. È la tela bianca perfetta per gli amanti della natura che desiderano realizzare un parco privato, un'area giochi o un orto biologico.
Locali Accessori e Pertinenze: La proprietà è completata da un piano seminterrato di ulteriori 150 mq, adibito a magazzino e grande garage, perfetto per ospitare comodamente più veicoli, per creare un'officina o come deposito. Al di sopra degli appartamenti si trova una pratica soffitta sottotetto ad uso sgombero. Infine, nel cortile d'accesso pavimentato che costeggia la via principale, sorge un caratteristico casotto esterno in muratura, utilissimo come ricovero attrezzi o legnaia.
Una soluzione solida, indipendente e ricca di fascino, pronta per essere trasformata nella casa dei tuoi sogni.
CLASSE ENERGETICA: G
Details
- Woningtype
- Villa
- Staat
- Moet volkomen gerenoveerd worden
- Woonoppervlakte
- 400 m²
- Slaapkamers
- 6
- Badkamers
- 3
- Tuin
- 200 m²
- Energielabel
- G
- Referentie
- V000794
Energielabel (Wet 90/2013)
- A4
- A3
- A2
- A1
- B
- C
- D
- E
- F
- G
Wat is het energielabel?
Het energielabel is een waarde die wordt uitgedrukt met de letters A4 tot G en geeft de energiekwaliteit en het energieverbruik weer van het gebouw op basis van parameters, zoals de vorm van het gebouw en de klimaatzone waarin het gebouw is gevestigd. Hoe beter het energielabel, hoe lager het energieverbruik en de kosten van airconditioning voor het gebouw. Houd rekening met het volgende: gebouwen die tot dezelfde klasse behoren, kunnen verschillende niveaus van energieverbruik hebben, indien de vorm van de gebouwen en de klimaatzone verschillend zijn.
Wat is de EI (Energie-Index)?
De EI geeft aan hoeveel energie wordt verbruikt om te zorgen dat het gebouw of de wooneenheid bepaalde voorwaarden voor comfort behaalt. Dit wordt gebaseerd op de aanwezige energieservices en het type gebouw, rekening houdend met standaard gebruik. Dit wordt gemeten in kWh/m2 per jaar.
Afstand van:
- Kust
- 29.1 km
- Skigebied
- 10.5 km
Informatie over Battifollo
- Hoogte
- 846 m boven zeeniveau
- Oppervlakte
- 11.1195 km²
- Landvorm
- Binnenlandse berg
- Inwoners
- 237
Kaart
Neem contact op met de makelaar

Home Langa
Via Marenco, 9, Ceva, Cuneo (CN)
+39 0174 701243 / +39 333 6016833
Wat vind u van de kwaliteit van deze advertentie?
Help ons uw Gate-away-ervaring te verbeteren door feedback te geven over deze advertentie.
Houd alstublieft niet rekening met de woning zelf, maar alleen met de kwaliteit van de presentatie.