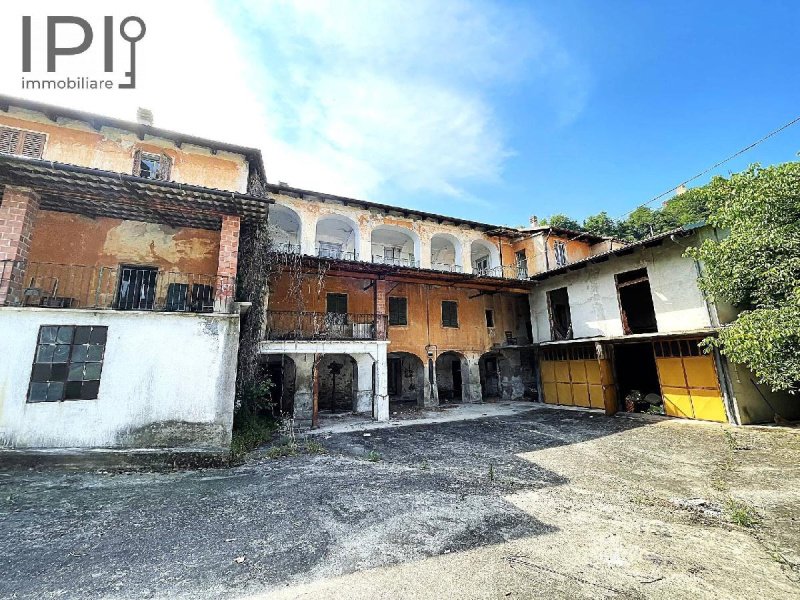
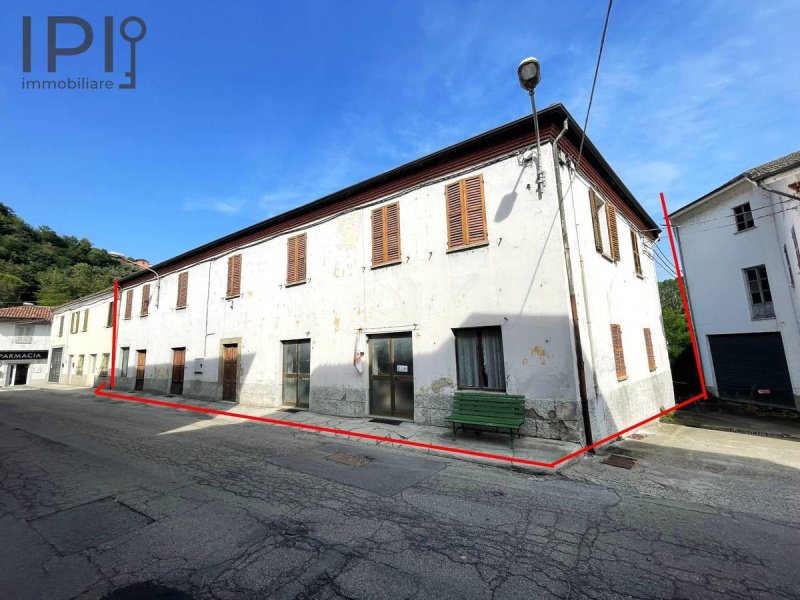
Vesime, in the Asti Langhe region - the heart of Moscato wine production - we are offering a historic manor house with all its outbuildings in the village centre. The property comprises two large buildings and associated land totalling approximately 1,500 square metres. The house comprises a basement, ground floor and first floor. Separate from the main building, at the far end of the courtyard and on the property's land, stands an imposing two-storey structure with a former stable (probably never used) on the ground floor and a hayloft on the first floor.
The house is accessed via a local road which runs alongside the entrance at the boundary of the property, all situated in the historic centre of the village.
The main house is divided into two residential units, one on the ground floor and one on the first floor. Also on the ground floor are rooms formerly used as shops and other ancillary spaces such as storage rooms, cellars, etc. In total, across the two units, there are 15 living rooms and one bathroom. The property is complemented by terraces, a stunning loggia with five covered arches on the first floor and a series of arches on the ground floor.
In the basement, there is a series of cellars with exceptionally fine brick vaults that transport us back in time. The entire house stands as an extraordinary testament to the opulence of the era in which it was built (the 19th century), featuring arched architecture throughout and fine details such as wrought-iron railings and gates.
The former stable and barn building, on the other hand, is a more recent concrete structure; across its two storeys, it measures 450 square metres, which could potentially be used for purposes other than the original ones by changing its designated use.
The entire complex forms a single block with no easements and can be fully enclosed. It adjoins another building on one external side but shares no common features with it.
Connection to the municipal water supply is in place but the service needs to be reactivated.
Connection to the electricity grid.
Connection to the municipal sewerage system.
Terrazzo and old terracotta floor tiles; single-glazed wooden window and door frames; some beautiful doors worth restoring.
A once-in-a-lifetime opportunity for anyone wishing to breathe new life into a prestigious residence that would also be well-suited as a guesthouse in an area experiencing steady growth in tourism. The magic and charm of old residences with internal courtyards cannot be invented or built; it must be preserved, as in this case, where it still remains.
The total floor area of the buildings is approximately 1,000 square metres, with a total plot area of 1,500 square metres. The main house is structurally sound, with roofs still in good condition, but the interior requires complete renovation. It has been left in a state of semi-dereliction.
An opportunity to breathe new life into a magical property.
The Ligurian coast is an hour's drive away.
Genoa Airport: 90 minutes
Milan Airport: 145 minutes
Taal van waaruit de automatische vertaling is gegenereerd
Vesime, Langhe astigiane, centro della produzione del vino Moscato, in centro paese proponiamo una casa padronale storica con tutte le sue pertinenze. La proprietà comprende due grandi fabbricati e un terreno pertinenziale per un totale di circa 1.500 mq. La casa è strutturata in piano seminterrato, piano terra e piano primo, staccato, alla fine del cortile e nel terreno della proprietà una imponente struttura su 2 piani con a piano terra ex stalla (probabilmente mai utilizzata) e al piano primo il vano fienile.
Alla casa si accede da strada comunale che confina con l'ingresso al limite della proprietà, il tutto collocato nel centro storico del paese.
La casa abitativa è suddivisa in due unità abitative una a piano terreno ed una a piano primo, sempre a piano terreno abbiamo dei locali una volta utilizzati come negozi e altre pertinenze come locali di sgombero, cantine, ecc. Complessivamente tra le due unità abbiamo 15 vani abitativi ed un bagno. Il tutto corredato da terrazzi, una stupenda loggia con 5 arcate coperte al piano primo e una serie di arcate al piano terra.
Al piano seminterrato una serie di cantine con volte in mattoni di straordinario pregio che ci riportano indietro nel tempo. Tutta la casa è testimonianza straordinaria di opulenza per l'epoca in cui era stata edificata (anni 800), con all'interno tutta l'architettura ad archi, particolari di pregio come ringhiere e cancellate in ferro battuto.
Il fabbricato ex stalla e fienile è invece una struttura più recente in cemento e complessivamente sui due piani misura 450 mq che potrebbero eventualmente essere poi utilizzati, convertendo la destinazione d'uso, a scopi diversi dagli originali.
Tutto il complesso è un blocco unico senza servitù e completamente recintabile. Tocca da un lato esterno un altro fabbricato ma non ha nessuna comunione.
Acquedotto comunale c'è l'allaccio ma va riattivato il servizio
Allaccio alla rete elettrica.
Allaccio alla fognatura comunale.
Pavimenti in graniglia e vecchio cotto, serramenti in legno a vetro singolo, alcune porte belle da recuperare.
Occasione irripetibile per chi volesse ridare vita ad una prestigiosa residenza che sarebbe vocata anche come struttura ricettiva in una zona in costante crescita turistica. La magia ed il fascino che ci portano le vecchie residenze con cortile interno non si inventa o costruisce, bisogna conservarlo, come in questo caso, dove si trova ancora.
La consistenza totale dei fabbricati è di circa 1.000 mq, il terreno complessivo di 1.500 mq, la casa abitativa strutturalmente in buone condizioni con tetti ancora buoni ma internamente completamente da rinnovare. Lasciata in stato di semiabbandono.
Occasione per ridare vita ad una magia.
Le coste del mar ligure sono a 1 ora d'auto.
Aeroporto di Genova 90 minuti
Aeroporto di Milano 145 minuti
Vesime, in den Langhe bei Asti, dem Zentrum der Moscato-Weinproduktion, bieten wir im Ortszentrum ein historisches Herrenhaus mit allen dazugehörigen Nebengebäuden an. Das Anwesen umfasst zwei große Gebäude und ein dazugehöriges Grundstück mit einer Gesamtfläche von ca. 1.500 m². Das Haus besteht aus einem Untergeschoss, einem Erdgeschoss und einem ersten Stock. Am Ende des Hofes und auf dem Grundstück befindet sich ein freistehendes, imposantes zweistöckiges Gebäude mit einem ehemaligen Stall im Erdgeschoss (der wahrscheinlich nie genutzt wurde) und einem Heuraum im ersten Stock.
Der Zugang zum Haus erfolgt über eine Gemeindestraße, die an den Eingang am Grundstücksrand grenzt; das gesamte Anwesen befindet sich im historischen Ortskern.
Das Wohnhaus ist in zwei Wohneinheiten unterteilt, eine im Erdgeschoss und eine im ersten Stock. Ebenfalls im Erdgeschoss befinden sich Räume, die früher als Geschäfte genutzt wurden, sowie weitere Nebenräume wie Abstellräume, Keller usw. Insgesamt verfügen die beiden Wohneinheiten über 15 Wohnräume und ein Badezimmer. Das Ganze wird ergänzt durch Terrassen, eine wunderschöne Loggia mit fünf überdachten Bögen im ersten Stock und eine Reihe von Bögen im Erdgeschoss.
Im Untergeschoss befindet sich eine Reihe von Kellern mit Ziegelgewölben von außergewöhnlichem Wert, die uns in die Vergangenheit zurückversetzen. Das gesamte Haus ist ein außergewöhnliches Zeugnis des Reichtums der Zeit, in der es erbaut wurde (19. Jahrhundert), mit einer Innenarchitektur voller Bögen und wertvollen Details wie schmiedeeisernen Geländern und Toren.
Das ehemalige Stall- und Scheunengebäude ist hingegen ein neuerer Bau aus Beton und misst auf zwei Etagen insgesamt 450 m², die bei einer Umwidmung der Nutzung gegebenenfalls für andere Zwecke als die ursprünglichen genutzt werden könnten.
Der gesamte Komplex ist ein einziger Block ohne Dienstbarkeiten und kann vollständig umzäunt werden. Er grenzt an einer Außenseite an ein anderes Gebäude, hat jedoch keine gemeinsamen Nutzungseinrichtungen.
Anschluss an die kommunale Wasserversorgung ist vorhanden, die Versorgung muss jedoch wieder in Betrieb genommen werden.
Anschluss an das Stromnetz.
Anschluss an die kommunale Kanalisation.
Böden aus Terrazzo und altem Cotto, Holzfenster mit Einfachverglasung, einige schöne Türen, die restauriert werden können.
Eine einmalige Gelegenheit für alle, die einer repräsentativen Residenz neues Leben einhauchen möchten, die sich auch als Beherbergungsbetrieb in einer Region mit stetig wachsendem Tourismus eignet. Der Zauber und der Charme, den alte Residenzen mit Innenhof ausstrahlen, lassen sich weder erfinden noch konstruieren - man muss sie bewahren, so wie in diesem Fall, wo sie noch erhalten sind.
Die Gesamtfläche der Gebäude beträgt ca. 1.000 m², die Gesamtgrundstücksfläche 1.500 m². Das Wohnhaus befindet sich baulich in gutem Zustand, die Dächer sind noch intakt, im Inneren muss jedoch alles komplett renoviert werden. Es wurde in einem halbverfallenen Zustand zurückgelassen.
Eine Gelegenheit, einem magischen Ort neues Leben einzuhauchen.
Die Küste des Ligurischen Meeres ist 1 Autostunde entfernt.
Flughafen Genua: 90 Minuten
Flughafen Mailand: 145 Minuten
À Vesime, dans les Langhe d'Asti, haut lieu de la production du vin Moscato, nous proposons, en centre-ville, une demeure seigneuriale historique avec toutes ses dépendances. La propriété comprend deux grands bâtiments et un terrain attenant d'une superficie totale d'environ 1 500 m². La maison se compose d'un sous-sol, d'un rez-de-chaussée et d'un premier étage. À l'extrémité de la cour et sur le terrain de la propriété se trouve un imposant bâtiment indépendant de deux étages comprenant, au rez-de-chaussée, une ancienne étable (probablement jamais utilisée) et, au premier étage, une grange.
L'accès à la maison se fait par une route communale qui longe l'entrée, à la limite de la propriété, le tout situé dans le centre historique du village.
La maison d'habitation est divisée en deux unités d'habitation, l'une au rez-de-chaussée et l'autre au premier étage ; toujours au rez-de-chaussée, on trouve des locaux autrefois utilisés comme commerces et d'autres dépendances telles que des débarras, des caves, etc. Au total, entre les deux unités, on compte 15 pièces d'habitation et une salle de bains. Le tout est agrémenté de terrasses, d'une magnifique loggia à cinq arcades couvertes au premier étage et d'une série d'arcades au rez-de-chaussée.
Au sous-sol, une série de caves aux voûtes en briques d'une valeur exceptionnelle qui nous font voyager dans le temps. L'ensemble de la maison témoigne de manière extraordinaire de l'opulence de l'époque à laquelle elle a été construite (XIXe siècle), avec à l'intérieur toute une architecture à arcades et des détails raffinés tels que des balustrades et des grilles en fer forgé.
Le bâtiment qui abritait autrefois l'écurie et la grange est quant à lui une structure plus récente en béton ; d'une superficie totale de 450 m² répartis sur deux étages, il pourrait éventuellement être réaménagé, en changeant sa destination d'usage, à des fins différentes de celles d'origine.
L'ensemble du complexe forme un bloc unique, sans servitude et pouvant être entièrement clôturé. Il jouxte, d'un côté extérieur, un autre bâtiment, mais n'a aucune commune.
Raccordement au réseau d'eau municipal existant, mais le service doit être réactivé.
Raccordement au réseau électrique.
Raccordement au réseau d'assainissement municipal.
Sols en granito et en vieilles tuiles cuites, menuiseries en bois à simple vitrage, quelques belles portes à restaurer.
Une occasion unique pour ceux qui souhaiteraient redonner vie à une résidence prestigieuse, qui pourrait également servir d'établissement d'hébergement dans une région en pleine expansion touristique. La magie et le charme que nous procurent les anciennes demeures avec cour intérieure ne s'inventent ni ne se construisent : il faut les préserver, comme c'est le cas ici, où ils sont encore intacts.
La superficie totale des bâtiments est d'environ 1 000 m², le terrain total de 1 500 m² ; la maison d'habitation est en bon état sur le plan structurel, avec des toitures encore en bon état, mais l'intérieur doit être entièrement rénové. Elle a été laissée à l'état de semi-abandon.
Une occasion de redonner vie à une magie.
Les côtes de la mer Ligure sont à 1 heure de route.
Aéroport de Gênes : 90 minutes
Aéroport de Milan : 145 minutes
En Vesime, en las Langhe de Asti, centro de la producción del vino Moscato, en el centro del pueblo ofrecemos una casa señorial histórica con todas sus dependencias. La propiedad incluye dos grandes edificios y un terreno adjunto con una superficie total de unos 1.500 m². La casa se distribuye en sótano, planta baja y primera planta. Al final del patio, en el terreno de la propiedad, se encuentra una imponente estructura independiente de dos plantas: en la planta baja, un antiguo establo (que probablemente nunca se utilizó) y, en la primera planta, el pajar.
Se accede a la casa desde una carretera municipal que linda con la entrada, situada en el límite de la propiedad, todo ello ubicado en el centro histórico del pueblo.
La vivienda se divide en dos unidades residenciales, una en la planta baja y otra en la primera planta; también en la planta baja hay locales que en su día se utilizaron como tiendas y otras dependencias, como trasteros, bodegas, etc. En total, entre las dos unidades hay 15 habitaciones y un cuarto de baño. Todo ello complementado con terrazas, una magnífica logia con cinco arcos cubiertos en la primera planta y una serie de arcos en la planta baja.
En el sótano hay una serie de bodegas con bóvedas de ladrillo de extraordinario valor que nos transportan al pasado. Toda la casa es un testimonio extraordinario de la opulencia de la época en que se construyó (siglo XIX), con una arquitectura interior basada en arcos y detalles de gran valor, como barandillas y verjas de hierro forjado.
El edificio que antiguamente albergaba el establo y el pajar es, por su parte, una estructura más reciente de hormigón y, en total, ocupa 450 m² distribuidos en dos plantas, que podrían utilizarse, tras cambiar su uso, para fines distintos de los originales.
Todo el complejo es un bloque único sin servidumbres y que puede vallarse por completo. Limita por un lado exterior con otro edificio, pero no tiene ninguna comunión con él.
Hay conexión a la red municipal de agua, pero hay que reactivar el servicio.
Conexión a la red eléctrica.
Conexión al alcantarillado municipal.
Suelos de granilla y terracota antigua, ventanas de madera con cristal simple, algunas puertas bonitas que se pueden recuperar.
Una oportunidad única para quien desee devolver la vida a una residencia de prestigio que también podría destinarse a alojamiento turístico en una zona en constante crecimiento turístico. La magia y el encanto que nos transmiten las antiguas residencias con patio interior no se inventan ni se construyen, hay que conservarlos, como en este caso, donde aún se conservan.
La superficie total de los edificios es de unos 1.000 m², el terreno total de 1.500 m²; la vivienda se encuentra en buen estado estructural, con tejados aún en buen estado, pero el interior necesita una renovación completa. Se encuentra en estado de semiabandono.
Una oportunidad para devolverle la vida a la magia.
Las costas del mar de Liguria están a 1 hora en coche.
Aeropuerto de Génova: 90 minutos
Aeropuerto de Milán: 145 minutos