750.000 €
Villa 6 slaapkamers, 640 m² Pesaro, Pesaro en Urbino (provincie)
Beschrijving
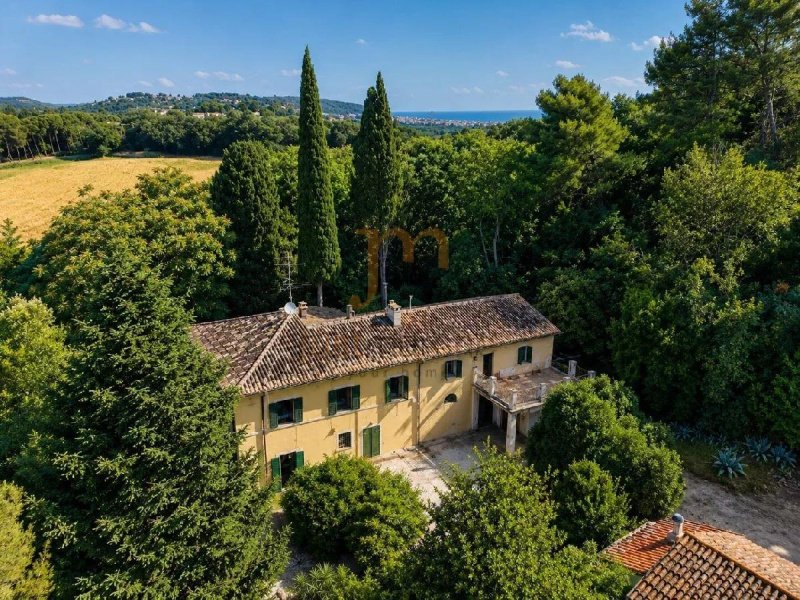
In het suggestieve landschap van de eerste heuvels ten zuiden van Pesaro, in een besloten maar gemakkelijk bereikbare positie, vertegenwoordigt Villa Viterbo een eigendom van grootse charme, ondergedompeld in ongeveer 8,4 hectare privégrond. De toegang geschiedt via een elegante, boomgaardachtige laan die leidt naar het hart van het landgoed, waardoor vanaf de eerste entree een aangenaam gevoel van privacy en rust wordt gesuggereerd.
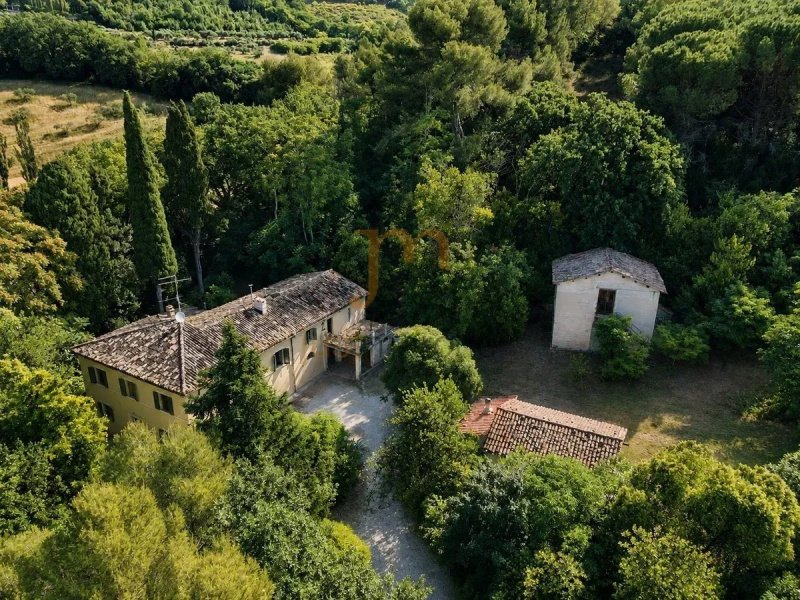
Het vastgoedcomplex omvat een herenhuis uit de 19e eeuw, een tweede onafhankelijk woongebouw, verschillende bijgebouwen en een uitgestrekt landbouwcomplex dat zich uitstrekt over akkerland, olijfgaard, bos en beboste weiden. De nabijheid van de stad Pesaro en de Adriatische Zee maakt dit eigendom bijzonder interessant voor wie in de natuur wil wonen zonder af te zien van de belangrijkste voorzieningen.
De hoofdvilla
Het hart van het landgoed is de historische villa, gebouwd vermoedelijk in de tweede helft van de 19e eeuw en ontwikkeld over twee niveaus met een kadastrale oppervlakte van ongeveer 235 m².
Het pand behoudt het typische karakter van de landelijke herenhuizen uit die tijd, met dragende baksteenmuren en houten balken, elementen die bijdragen aan het behoud van de oorspronkelijke sfeer. In de loop der jaren zijn er onderhoudswerkzaamheden uitgevoerd die de architectonische identiteit hebben behouden, waarbij de constructieve kenmerken zijn gerespecteerd.
Voor de hoofdingang bevindt zich een ruimstaande, onafhankelijke pergola, perfect geïntegreerd in het groen van het eigendom, ideaal voor diners in de open lucht en momenten van gezelligheid.
De interne ruimtes zijn verdeeld volgens een traditionele indeling: de begane grond herbergt de woonruimte met entree, woonkamer, eetkamer, keuken en dienstruimtes, terwijl de bovenverdieping de slaapruimte met slaapkamers en diensten verwelkomt. De ramen openen zich op het heuvellandschap en bieden panoramische uitzichten in elk seizoen.
Het tweede gebouw
Naast de villa bevindt zich een verdere woongebouw van ongeveer 242 m², oorspronkelijk bestemd als boerderij en tegenwoordig geregistreerd als woonhuis.
Gedistribueerd over twee verdiepingen en gebouwd met muren en gewapend beton, vertegenwoordigt het een uiterst veelzijdige oplossing, geschikt als onafhankelijk woonhuis, dependance voor gasten, woning voor personeel of als structuur bestemd voor toeristische accommodatie.
Bijgebouwen en kenmerken van het eigendom
Het eigendom omvat ook enkele bijgebouwen die worden gebruikt als opslagplaatsen en magazijnen, evenals een karakteristieke grot uitgehouwen in de grond, getuigenis van de oude lokale landelijke tradities en een element van bijzonder historisch belang.
Het gehele complex strekt zich uit over ongeveer 84.000 m² en omvat landbouwgrond, olijfgaard, beboste gebieden en beboste weiden die het landschappelijke kader verder verhogen en een hoog niveau van privacy garanderen.
Staat van de gebouwen
De gebouwen bevinden zich in een over het algemeen goede staat wat betreft de structuur en zijn volledig bruikbaar, hoewel er onderhouds- en kwalificatie-interventies nodig zijn om de installaties te moderniseren en de woonstandaarden te verbeteren.
Het vastgoedcomplex omvat een herenhuis uit de 19e eeuw, een tweede onafhankelijk woongebouw, verschillende bijgebouwen en een uitgestrekt landbouwcomplex dat zich uitstrekt over akkerland, olijfgaard, bos en beboste weiden. De nabijheid van de stad Pesaro en de Adriatische Zee maakt dit eigendom bijzonder interessant voor wie in de natuur wil wonen zonder af te zien van de belangrijkste voorzieningen.
De hoofdvilla
Het hart van het landgoed is de historische villa, gebouwd vermoedelijk in de tweede helft van de 19e eeuw en ontwikkeld over twee niveaus met een kadastrale oppervlakte van ongeveer 235 m².
Het pand behoudt het typische karakter van de landelijke herenhuizen uit die tijd, met dragende baksteenmuren en houten balken, elementen die bijdragen aan het behoud van de oorspronkelijke sfeer. In de loop der jaren zijn er onderhoudswerkzaamheden uitgevoerd die de architectonische identiteit hebben behouden, waarbij de constructieve kenmerken zijn gerespecteerd.
Voor de hoofdingang bevindt zich een ruimstaande, onafhankelijke pergola, perfect geïntegreerd in het groen van het eigendom, ideaal voor diners in de open lucht en momenten van gezelligheid.
De interne ruimtes zijn verdeeld volgens een traditionele indeling: de begane grond herbergt de woonruimte met entree, woonkamer, eetkamer, keuken en dienstruimtes, terwijl de bovenverdieping de slaapruimte met slaapkamers en diensten verwelkomt. De ramen openen zich op het heuvellandschap en bieden panoramische uitzichten in elk seizoen.
Het tweede gebouw
Naast de villa bevindt zich een verdere woongebouw van ongeveer 242 m², oorspronkelijk bestemd als boerderij en tegenwoordig geregistreerd als woonhuis.
Gedistribueerd over twee verdiepingen en gebouwd met muren en gewapend beton, vertegenwoordigt het een uiterst veelzijdige oplossing, geschikt als onafhankelijk woonhuis, dependance voor gasten, woning voor personeel of als structuur bestemd voor toeristische accommodatie.
Bijgebouwen en kenmerken van het eigendom
Het eigendom omvat ook enkele bijgebouwen die worden gebruikt als opslagplaatsen en magazijnen, evenals een karakteristieke grot uitgehouwen in de grond, getuigenis van de oude lokale landelijke tradities en een element van bijzonder historisch belang.
Het gehele complex strekt zich uit over ongeveer 84.000 m² en omvat landbouwgrond, olijfgaard, beboste gebieden en beboste weiden die het landschappelijke kader verder verhogen en een hoog niveau van privacy garanderen.
Staat van de gebouwen
De gebouwen bevinden zich in een over het algemeen goede staat wat betreft de structuur en zijn volledig bruikbaar, hoewel er onderhouds- en kwalificatie-interventies nodig zijn om de installaties te moderniseren en de woonstandaarden te verbeteren.
Deze tekst is automatisch vertaald met behulp van AI.
Details
- Woningtype
- Villa
- Staat
- Moet volkomen gerenoveerd worden
- Woonoppervlakte
- 640 m²
- Slaapkamers
- 6
- Badkamers
- 3
- Grond
- 84 m²
- Energielabel
- Referentie
- Ca471
Afstand van:
Afstanden worden berekend in een rechte lijn
- Openbaar vervoer
> 20 km - Bushalte
- Kust
- 1.4 km
- Skigebied
- 39.4 km
Informatie over Pesaro
- Hoogte
- 11 m boven zeeniveau
- Oppervlakte
- 153.0061 km²
- Landvorm
- Kust heuvel
- Inwoners
- 95266
Neem contact op met de makelaar

Justmarche
strada pigno monte martello 56b, Cagli, Pesaro Urbino
+39 338 4083136 / +39 3339140829
Wat vind u van de kwaliteit van deze advertentie?
Help ons uw Gate-away-ervaring te verbeteren door feedback te geven over deze advertentie.
Houd alstublieft niet rekening met de woning zelf, maar alleen met de kwaliteit van de presentatie.