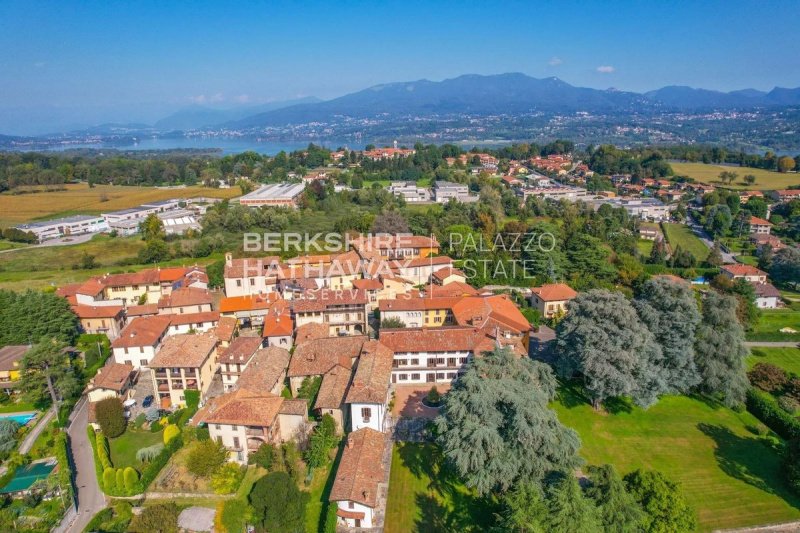
In the heart of Daverio, just a short distance from Varese and the A8 Milano–Laghi motorway, this historic villa stands on a gently sunlit hill, surrounded by a centuries-old park that offers tranquility, privacy, and enchanting views of the surrounding greenery. The location, both strategic and quiet, combines the elegance of a village of villas with the convenience of connections to the city and Malpensa Airport, reachable in approximately twenty minutes.
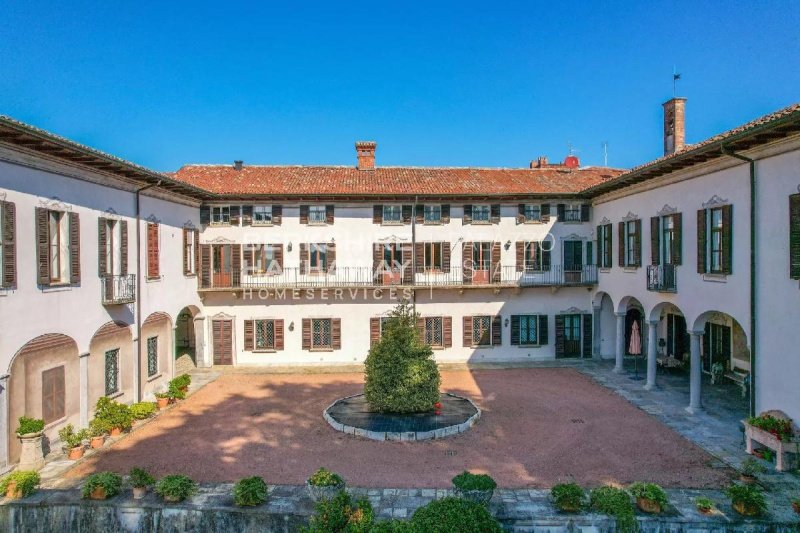
The main building dates back to the 16th century and represents a rare example of Lombard noble architecture, featuring a “U”-shaped plan with a south-facing open courtyard. Decorated arches, stone balconies, and large windows ensure light and harmony throughout, preserving the original stylistic coherence over time. In the early 2000s, the current owner, an art expert, carried out structural and systems restoration that enhanced floors, finishes, and decorations, blending historic elegance with modern comfort.
The villa offers approximately 1,200 m² of living space, spread over two above-ground levels with an accessible, windowed attic, including 12 bathrooms and several independent units. The main apartment extends across the ground and first floors, with spaces including a kitchen with wood oven, two large living rooms, and a guest bedroom with en-suite bathroom on the lower floor, while the upper floor features a second kitchen, separate dining area, living room, walk-in wardrobe, two full bathrooms, and the master bedroom, as well as utility rooms and a staircase area prepared for an elevator. Numerous other spaces are already arranged for independent one- or two-room apartments, in addition to a large art gallery.
The property includes a large heated greenhouse, a tool storage room, and approximately 4,750 m² of land with centuries-old trees, a 360 m² inner courtyard, porphyry and beola walkways, lawn areas, and covered and uncovered parking. All technical systems have been completely renewed, with underfloor heating in some areas, modern water and electrical systems, double-glazed windows, and water treatment systems. The entire property is fenced, with armored doors, three automated entrances, and 24/7 video surveillance connected to a control center.
This villa represents the perfect union of the solidity and charm of a historic residence with the comfort of a contemporary home. The ample indoor and outdoor spaces, privacy, and independent residential units make it ideal both as a prestigious main residence for large families and as a representative home or holiday residence. With the possibility to develop high-end independent solutions, it also represents an interesting investment opportunity for those wishing to create a small luxury residential complex within an exclusive and elegant context.
Disclaimer: The information is purely indicative and is in no way attributable to a contractual obligation. All data is subject to verification before starting any form of compromise.
Energy Performance Certificate (APE) not available, delivered to the deed.
- For further information, please contact the BHHS Lake Maggiore Palazzo Estate office at +39.345. 4639511or via email at maria.maggioni@bhhspalazzoestate.com.
Taal van waaruit de automatische vertaling is gegenereerd
Nel cuore di Daverio, a breve distanza da Varese e dall’autostrada A8 Milano–Laghi, questa villa storica si erge su un dolce rilievo soleggiato, immersa in un parco secolare che regala tranquillità, riservatezza e una vista incantevole sul verde circostante. La posizione, strategica e silenziosa, combina l’eleganza di un borgo di sole ville con la comodità dei collegamenti con la città e l’aeroporto di Malpensa, raggiungibile in circa venti minuti.
Il corpo principale risale al XVI secolo e rappresenta un raro esempio di architettura gentilizia lombarda, con pianta a “U” e corte aperta a sud. Le arcate decorate, le balconate in pietra e le ampie aperture assicurano luce e armonia agli ambienti, preservando nel tempo la coerenza stilistica originale. Nei primi anni duemila, l’attuale proprietario, esperto d’arte, ha curato un restauro strutturale e impiantistico che ha valorizzato pavimenti, finiture e decorazioni, unendo eleganza storica e comfort moderno.
La villa offre circa 1.200 m² di superficie abitabile, sviluppata su due livelli fuori terra con sottotetto agibile e finestrato, comprendendo 12 bagni e diverse unità indipendenti. L’appartamento principale si estende tra piano terra e primo, con spazi che includono una cucina con forno a legna, due grandi salotti e una camera ospiti con bagno privato al piano inferiore, mentre al piano superiore si trovano una seconda cucina, zona pranzo separata, soggiorno, cabina armadio, due bagni completi e la camera padronale, oltre a locali accessori e vano scale predisposto per ascensore. Numerosi altri spazi sono già predisposti per appartamenti bilocali o monolocali indipendenti, oltre a un’ampia galleria d’arte.
La proprietà comprende una grande serra riscaldata, un locale deposito attrezzi e un terreno di circa 4.750 m² con alberi secolari, corte interna di 360 m², vialetti in porfido e beola, zone a prato e parcheggi coperti e scoperti. Gli impianti tecnologici sono stati completamente rinnovati, con riscaldamento a pavimento in alcune aree, impianti idrici ed elettrici moderni, doppi vetri termopan e sistemi di trattamento dell’acqua. L’intera proprietà è recintata, con porte blindate, tre ingressi automatizzati e videosorveglianza attiva 24 ore su 24 collegata a centrale operativa.
Questa villa rappresenta l’unione perfetta tra la solidità e il fascino di una dimora storica e il comfort di un’abitazione contemporanea. Gli ampi spazi interni ed esterni, la riservatezza e le unità abitative indipendenti la rendono ideale sia come residenza principale di prestigio per famiglie numerose, sia come dimora di rappresentanza o casa di villeggiatura. Grazie alla possibilità di sviluppare soluzioni indipendenti di pregio, costituisce anche un’interessante opportunità di investimento per chi desidera creare un piccolo complesso residenziale di lusso all’interno di un contesto esclusivo ed elegante.
Disclaimer: le informazioni riportate sono puramente indicative e non sono in alcun modo attribuibili a obbligazioni contrattuali. Tutti i dati sono soggetti a verifica prima di ogni forma di compromesso. APE non disponibile, consegnato al contratto.
- Per maggiori informazioni contatta l’ufficio BHHS Lake Maggiore Palazzo Estate al numero +39.345. 4639511 o all'indirizzo email maria.maggioni@bhhspalazzoestate.com.
Im Herzen von Daverio, nur eine kurze Entfernung von Varese und der Autobahn A8 Milano–Laghi, erhebt sich diese historische Villa auf einem sanft sonnenverwöhnten Hügel, umgeben von einem jahrhundertealten Park, der Ruhe, Privatsphäre und einen bezaubernden Blick auf das umliegende Grün bietet. Die Lage, sowohl strategisch als auch ruhig, vereint die Eleganz eines Villenviertels mit der Nähe zur Stadt und zum Flughafen Malpensa, der in etwa zwanzig Minuten erreichbar ist.
Das Hauptgebäude stammt aus dem 16. Jahrhundert und stellt ein seltenes Beispiel lombardischer Adelsarchitektur dar, mit einem U-förmigen Grundriss und einem nach Süden offenen Innenhof. Dekorierte Bögen, Steinbalkone und große Fenster sorgen für Licht und Harmonie in den Räumen und bewahren die ursprüngliche stilistische Kohärenz über die Jahrhunderte. In den frühen 2000er Jahren ließ der aktuelle Eigentümer, ein Kunstexperte, eine strukturelle und technische Renovierung durchführen, die Böden, Oberflächen und Dekorationen aufwertete und historische Eleganz mit modernem Komfort verband.
Die Villa bietet etwa 1.200 m² Wohnfläche, verteilt auf zwei überirdische Stockwerke mit ausgebautem, verglastem Dachgeschoss, einschließlich 12 Badezimmern und mehreren unabhängigen Einheiten. Die Hauptwohnung erstreckt sich über Erd- und Obergeschoss, mit Räumen wie einer Küche mit Holzofen, zwei großen Wohnzimmern und einem Gästezimmer mit eigenem Bad im Untergeschoss. Im Obergeschoss befinden sich eine zweite Küche, ein separater Essbereich, Wohnzimmer, begehbarer Kleiderschrank, zwei vollständige Badezimmer und das Hauptschlafzimmer sowie Nebenräume und ein Treppenhaus, das für einen Aufzug vorbereitet ist. Zahlreiche weitere Räume sind bereits für unabhängige Ein- oder Zwei-Zimmer-Wohnungen vorgesehen, zusätzlich zu einer großen Kunstgalerie.
Die Immobilie umfasst ein großes beheiztes Gewächshaus, einen Geräteabstellraum und ein etwa 4.750 m² großes Grundstück mit jahrhundertealten Bäumen, einen 360 m² großen Innenhof, Pflasterwege aus Porphyr und Beola, Rasenflächen sowie überdachte und offene Parkplätze. Alle technischen Anlagen wurden vollständig erneuert, mit Fußbodenheizung in einigen Bereichen, modernen Wasser- und Stromanlagen, Doppelverglasung und Wasseraufbereitungssystemen. Das gesamte Grundstück ist eingezäunt, mit gepanzerten Türen, drei automatischen Eingängen und rund um die Uhr aktiver Videoüberwachung, die mit einer Leitstelle verbunden ist.
Diese Villa vereint die Solidität und den Charme einer historischen Residenz perfekt mit dem Komfort eines zeitgenössischen Hauses. Die großzügigen Innen- und Außenbereiche, die Privatsphäre und die unabhängigen Wohneinheiten machen sie ideal sowohl als prestigeträchtige Hauptresidenz für große Familien als auch als repräsentatives Zuhause oder Ferienresidenz. Dank der Möglichkeit, hochwertige unabhängige Lösungen zu entwickeln, stellt sie auch eine interessante Investitionsmöglichkeit für diejenigen dar, die einen kleinen Luxus-Wohnkomplex in einem exklusiven und eleganten Umfeld schaffen möchten.
Haftungsausschluss: Die angegebenen Informationen sind ausschließlich indikativ und stellen in keiner Weise vertragliche Verpflichtungen dar. Alle Daten unterliegen einer Überprüfung vor jeder Form von Vereinbarung. APE nicht verfügbar, wird mit dem Vertrag übergeben.
- Für weitere Informationen kontaktieren Sie bitte das Büro BHHS Lake Maggiore Palazzo Estate unter der Nummer +39.345. 4639511 oder per E-Mail an maria.maggioni@bhhspalazzoestate.com.
Au cœur de Daverio, à proximité immédiate de Varèse et de l’autoroute A8 Milan–Lacs, cette demeure historique se dresse sur un doux relief ensoleillé, au cœur d’un parc séculaire qui offre tranquillité, intimité et une vue enchanteresse sur la verdure environnante. Son emplacement, à la fois stratégique et paisible, associe l’élégance d’un village résidentiel composé principalement de villas à la facilité des liaisons avec la ville et l’aéroport de Milan-Malpensa, accessible en environ vingt minutes.
Le corps principal de la demeure remonte au XVIe siècle et constitue un rare exemple d’architecture nobiliaire lombarde, avec un plan en « U » et une cour ouverte au sud. Les arcades décorées, les balcons en pierre et les larges ouvertures assurent lumière et harmonie aux espaces, tout en préservant au fil du temps la cohérence stylistique d’origine. Au début des années 2000, l’actuel propriétaire, expert en art, a supervisé une restauration structurelle et des installations techniques, mettant en valeur les sols, les finitions et les décorations, tout en associant le charme historique au confort contemporain.
La villa offre environ 1 200 m² de surface habitable, répartis sur deux niveaux hors sol avec des combles aménageables et dotés de fenêtres, comprenant 12 salles de bains et plusieurs unités d’habitation indépendantes. L’appartement principal s’étend sur le rez-de-chaussée et le premier étage. Il comprend notamment une cuisine équipée d’un four à bois, deux grands salons et une chambre d’amis avec salle de bains privative au niveau inférieur. À l’étage se trouvent une seconde cuisine, une salle à manger indépendante, un séjour, un dressing, deux salles de bains complètes et la chambre principale, ainsi que plusieurs espaces annexes et une cage d’escalier prédisposée pour l’installation d’un ascenseur. De nombreux autres espaces sont déjà aménagés pour accueillir des appartements indépendants de deux pièces ou des studios, ainsi qu’une vaste galerie d’art.
La propriété comprend également une grande serre chauffée, un local de rangement pour les outils et un terrain d’environ 4 750 m² agrémenté d’arbres séculaires, d’une cour intérieure de 360 m², d’allées en porphyre et en pierre de beola, de vastes espaces engazonnés ainsi que de places de stationnement couvertes et découvertes.
Les installations techniques ont été entièrement modernisées, avec notamment un chauffage au sol dans certaines parties de la propriété, des systèmes hydrauliques et électriques modernes, des vitrages isolants à double vitrage et des systèmes de traitement de l’eau. L’ensemble de la propriété est entièrement clôturé et bénéficie de portes blindées, de trois accès automatisés et d’un système de vidéosurveillance actif 24 heures sur 24, relié à une centrale opérationnelle.
Cette villa représente une parfaite alliance entre la solidité et le charme d’une demeure historique et le confort d’une habitation contemporaine. Ses vastes espaces intérieurs et extérieurs, son intimité ainsi que ses différentes unités d’habitation indépendantes en font une propriété idéale aussi bien comme résidence principale de prestige pour une grande famille que comme demeure de représentation ou résidence secondaire.
Grâce à la possibilité de développer plusieurs unités indépendantes de haut standing, cette propriété constitue également une opportunité d’investissement particulièrement intéressante pour ceux qui souhaitent créer un petit ensemble résidentiel de luxe au sein d’un cadre exclusif et élégant.
Avertissement: Les informations fournies sont purement indicatives et ne sauraient en aucun cas être considérées comme un engagement contractuel. Toutes les données sont soumises à vérification avant la conclusion de tout accord ou engagement.
Le Certificat de Performance Énergétique (APE) n’est pas disponible et sera remis lors de la signature de l’acte authentique. Pour toute information complémentaire, veuillez contacter le bureau BHHS Lake Maggiore Palazzo Estate au +39.345. 4639511 ou par e-mail à l’adresse suivante: maria.maggioni@bhhspalazzoestate.com.