1.250.000 €
Villa 4 slaapkamers, 240 m² Gravedona ed Uniti, Como (provincie) Comomeer
- 1 / 14
- 2 / 14
- 3 / 14
- 4 / 14
- 5 / 14
- 6 / 14
- 7 / 14
- 8 / 14
- 9 / 14
- 10 / 14
- 11 / 14
- 12 / 14
- 13 / 14
- 14 / 14
Kenmerken
- tuin
- zwembad
Beschrijving
Beschrijvingen ingevoerd door de adverteerder
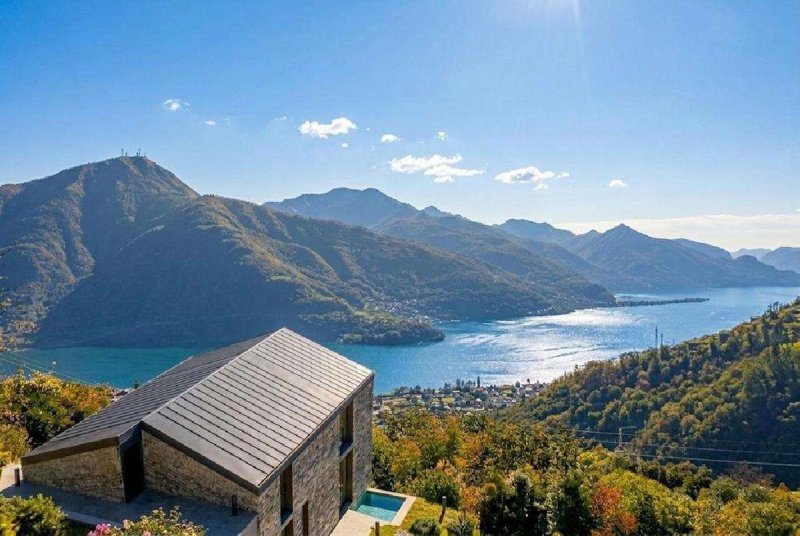
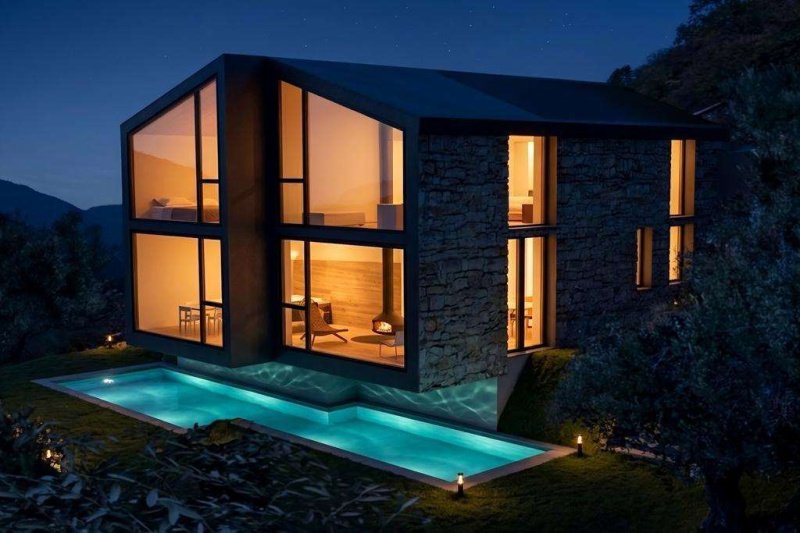
The villa extends over three levels, with an interior surface area of approximately 240 square meters, enhanced by an elegant private garden with an infinity pool, solarium, and barbecue area. These spaces are designed to fully enjoy the home and the natural setting in every season.
Ground Floor
The entrance leads to a bright open-plan living area, where large floor-to-ceiling windows enhance natural light and frame the splendid view of Lake Como, creating a seamless connection between the interior and exterior spaces. The kitchen, designed with a modern central island, integrates harmoniously with the dining area, while the spacious and welcoming living room opens directly onto the porch, garden, and pool.
Completing the floor is a study, easily convertible into a fourth bedroom, a practical walk-in closet, and a guest bathroom.
First Floor
Dedicated entirely to the sleeping area, the first floor features three elegant double bedrooms, all with private bathrooms for maximum comfort and privacy.
The master suite represents the most exclusive space in the house: overlooking the landscape through a large window, it features a spacious walk-in closet and a refined en suite bathroom with double sinks, a walk-in shower, and a bathtub. Completing the floor is a second double bedroom with private bathroom and a third bedroom, also with its own bathroom.
Basement
The basement level was conceived as a fully customizable space, dedicated to wellness and leisure. The project includes the creation of an exclusive private spa with a relaxation area and dedicated bathroom, as well as a utility room. The spaces can also be configured according to the future owner's needs, accommodating a gym, a home theater, a hobby room, or additional relaxation areas.
Outdoor Spaces
The private garden, perfectly integrated with the natural contours of the land, enhances the entire property. The scenic infinity pool with sensory shower, oriented toward the panorama, becomes the focal point of outdoor living, while the refined barbecue area offers the ideal space for spending pleasant moments together immersed in the tranquility and beauty of the landscape.
*Deferred Payments: Payment option guaranteed by a bank/insurance guarantee for maximum peace of mind.
*Expected Delivery: February 2027
An unmissable opportunity for those seeking an excellent home in a prime location, where modern design meets the natural beauty of the lake.
La villa si sviluppa su tre livelli per una superficie interna di circa 240 mq, impreziosita da un elegante giardino privato con piscina a sfioro, area solarium e zona barbecue, spazi progettati per vivere appieno la casa e il contesto naturale in ogni stagione.
Piano terra
L'ingresso conduce a una luminosa zona giorno open space, dove le ampie vetrate a tutta altezza esaltano la luce naturale e incorniciano la splendida vista sul Lago di Como, creando una perfetta continuità tra gli ambienti interni e gli spazi esterni. La cucina, progettata con una moderna isola centrale, si integra armoniosamente con la zona pranzo, mentre il soggiorno, ampio e accogliente, si apre direttamente sul portico, sul giardino e sulla piscina.
Completano il piano uno studio, facilmente trasformabile in quarta camera da letto, un pratico guardaroba e un bagno di servizio.
Piano primo
Interamente dedicato alla zona notte, il primo piano ospita tre eleganti camere matrimoniali, tutte dotate di bagno privato per garantire il massimo comfort e la massima privacy.
La suite padronale rappresenta l'ambiente più esclusivo della casa: affacciata sul panorama attraverso un'ampia vetrata, dispone di una spaziosa cabina armadio walk-in e di un raffinato bagno en suite con doppio lavabo, doccia walk-in e vasca. Completano il piano una seconda camera matrimoniale con bagno privato e una terza camera, anch'essa servita da bagno dedicato.
Piano seminterrato
Il livello seminterrato è stato concepito come un ambiente completamente personalizzabile, dedicato al benessere e al tempo libero. Il progetto prevede la realizzazione di un'esclusiva SPA privata con area relax e bagno dedicato, oltre al locale tecnico. Gli spazi possono inoltre essere configurati secondo le esigenze del futuro proprietario, ospitando una palestra, un home cinema, una sala hobby o ulteriori ambienti dedicati al relax.
Spazi esterni
Il giardino privato, perfettamente integrato con la naturale conformazione del terreno, valorizza l'intera proprietà. La scenografica piscina a sfioro con doccia sensoriale, orientata verso il panorama, diventa il fulcro della vita all'aperto, mentre la raffinata area barbecue offre lo spazio ideale per trascorrere piacevoli momenti conviviali immersi nella tranquillità e nella bellezza del paesaggio.
*Pagamenti Dilazionati: Opzione di pagamenti garantiti da fideiussione bancaria/assicurativa per la massima tranquillità.
*Consegna Prevista: Febbraio 2027
Opportunità imperdibile per chi cerca un'ottima abitazione in una posizione di privilegio, dove il design moderno incontra la bellezza naturale del lago.
CLASSE ENERGETICA:
Details
- Woningtype
- Villa
- Staat
- Nieuw
- Woonoppervlakte
- 240 m²
- Slaapkamers
- 4
- Badkamers
- 4
- Tuin
- 400 m²
- Energielabel
- A4
- Referentie
- V001605- Villa singola
Energielabel (Wet 90/2013)
- A4
- A3
- A2
- A1
- B
- C
- D
- E
- F
- G
Wat is het energielabel?
Het energielabel is een waarde die wordt uitgedrukt met de letters A4 tot G en geeft de energiekwaliteit en het energieverbruik weer van het gebouw op basis van parameters, zoals de vorm van het gebouw en de klimaatzone waarin het gebouw is gevestigd. Hoe beter het energielabel, hoe lager het energieverbruik en de kosten van airconditioning voor het gebouw. Houd rekening met het volgende: gebouwen die tot dezelfde klasse behoren, kunnen verschillende niveaus van energieverbruik hebben, indien de vorm van de gebouwen en de klimaatzone verschillend zijn.
Wat is de EI (Energie-Index)?
De EI geeft aan hoeveel energie wordt verbruikt om te zorgen dat het gebouw of de wooneenheid bepaalde voorwaarden voor comfort behaalt. Dit wordt gebaseerd op de aanwezige energieservices en het type gebouw, rekening houdend met standaard gebruik. Dit wordt gemeten in kWh/m2 per jaar.
Afstand van:
- Kust
- 195.1 km
- Skigebied
- 8.4 km
Informatie over Gravedona ed Uniti
- Hoogte
- 201 m boven zeeniveau
- Oppervlakte
- 39.85 km²
- Landvorm
- Binnenlandse berg
- Inwoners
- 4080
Kaart
Neem contact op met de makelaar

AGENZIA IMMOBILIARE ALTO LARIO
Via Garibaldi, 35, Domaso, Como
+39 0344 83464 / +39 0344 34140
Wat vind u van de kwaliteit van deze advertentie?
Help ons uw Gate-away-ervaring te verbeteren door feedback te geven over deze advertentie.
Houd alstublieft niet rekening met de woning zelf, maar alleen met de kwaliteit van de presentatie.