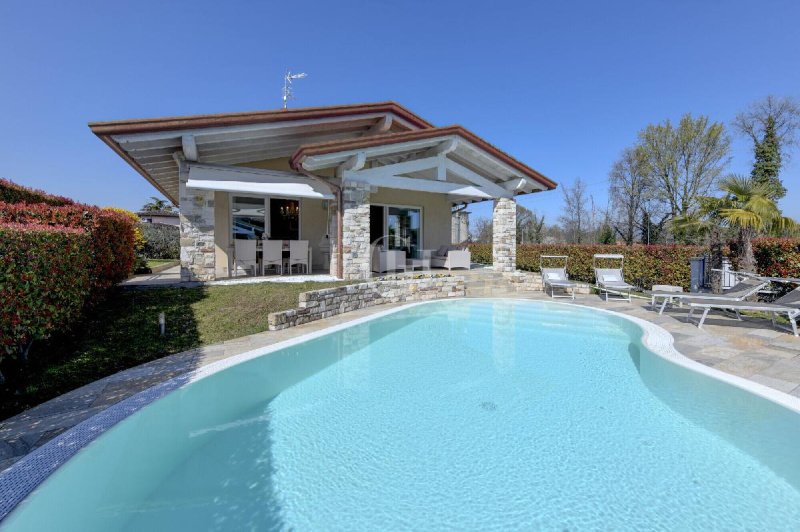
In Sirmione, just five hundred meters from the lakefront, is a villa that is a true synthesis of refinement and attention to detail. It is located within a small community of fifteen completely independent villas, offering the security of not being isolated while maintaining the exclusive freedom and privacy of a single residence. Stepping through the gate, you immediately sense that nothing has been left to chance: this is a home designed and built with materials and features rarely found on the market.
The living area is a large, light-filled open space where bleached roof beams warm the room with elegance and enhance its brightness. High ceilings amplify the feeling of spaciousness, and large windows constantly connect the interior with the surrounding garden, providing natural light at all times of day. The kitchen, with its 90-cm cooktop and oven, speaks to a passion for entertaining, while the porches become a natural extension of the living room, perfect for outdoor dining and evenings. The elegant and functional sleeping area includes three large double bedrooms. Two rooms are on the ground floor: the first, designed as a master suite, is enhanced by a walk-in closet and a stylish private bathroom; the second, also generously sized, currently holds two single beds, perfect for younger children. Ascending a characteristic turret, you'll find a charming and private room with a private bathroom and access to a lovely small terrace.
Descending to the basement, you discover a room that significantly expands the villa's potential. There is a large space currently used as an additional bedroom with a study area, flanked by a full bathroom with a shower and a large laundry room. On the same level is the generously sized tiled garage, which can comfortably accommodate several cars, motorcycles, and bicycles, and is served by a gentle ramp designed to facilitate access even for the sportiest cars.
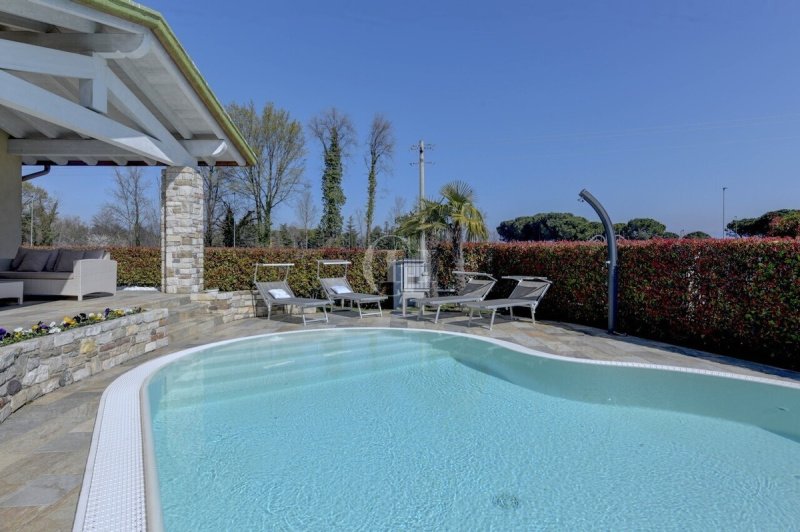
Outside, the garden is a private oasis of nearly five hundred square meters. The centerpiece is the swimming pool: heated, lit by multicolored LEDs, and equipped with a saltwater system, it is ready for a dip in any season. It's a space that evokes emotion, day or night, summer or winter. Here, every detail is designed for the best outdoor living experience: the perfectly manicured lawn, the automatic irrigation system, and the sunbathing areas that invite you to relax.
Taal van waaruit de automatische vertaling is gegenereerd
A Sirmione, a soli cinquecento metri dal lungolago, sorge una villa che non è solo una casa, ma una vera sintesi di raffinatezza e attenzione ai dettagli. Si trova all’interno di un piccolo borgo composto da quindici ville completamente indipendenti: un contesto che offre la sicurezza di non essere isolati, pur mantenendo l’esclusiva libertà e riservatezza di una residenza singola. Varcando il cancello si percepisce subito che qui nulla è stato lasciato al caso: è un’abitazione ideata e costruita con materiali e dettagli che raramente si incontrano sul mercato.
La zona giorno è un grande open space inondato di luce, dove le travi del tetto, sbiancate per esaltare la luminosità, scaldano l’ambiente con eleganza. I soffitti molto alti amplificano la sensazione di ampiezza e le grandi vetrate mettono costantemente in dialogo l’interno con il giardino circostante, regalando luce naturale in ogni momento della giornata. La cucina, con piano cottura e forno da 90 cm, racconta la passione per la convivialità, mentre i porticati diventano il naturale prolungamento del living, pensati per vivere pranzi e serate all’aperto. La zona notte, elegante e funzionale, comprende tre ampie camere matrimoniali. Al piano terra si trovano due camere: la prima, pensata come master room, è arricchita da una cabina armadio e da un elegante bagno privato; la seconda, anch’essa di generose dimensioni, attualmente ospita due letti singoli, perfetta per ospitare i più piccoli. Salendo in una caratteristica torretta, troviamo una camera suggestiva e riservata con bagno privato e accesso ad un grazioso terrazzino.
Scendendo al piano interrato si scopre un ambiente che amplia notevolmente le potenzialità della villa. Qui trova spazio una grande stanza oggi adibita come ulteriore camera da letto con zona studio, affiancata da un bagno completo con doccia e da un’ampia lavanderia. Sullo stesso livello troviamo poi il box auto piastrellato di generose dimensioni, capace di ospitare comodamente più autovetture, moto e biciclette, servito da una rampa dolce pensata per facilitare l’accesso anche alle auto più sportive.
All’esterno, il giardino è un’oasi privata di quasi cinquecento metri quadri. La protagonista è la piscina: riscaldata, illuminata da LED multicolore, con sistema a sale, pronta ad accogliere un tuffo in qualsiasi stagione. È uno spazio che sa regalare emozioni, di giorno e di sera, in estate come in inverno. Qui ogni dettaglio è pensato per vivere al meglio l’outdoor: il prato perfettamente curato, l’impianto di irrigazione automatico, le zone prendisole che invitano a rilassarsi.
In Sirmione, nur fünfhundert Meter vom Seeufer entfernt, erhebt sich eine Villa, die weit mehr ist als nur ein Haus: eine perfekte Symbiose aus Raffinesse und Liebe zum Detail. Sie liegt in einem kleinen Borgo mit fünfzehn völlig unabhängigen Einfamilienvillen – ein Kontext, der Sicherheit und Gemeinschaftsgefühl vermittelt, ohne auf die volle Privatsphäre und Freiheit einer alleinstehenden Residenz verzichten zu müssen. Schon beim Betreten spürt man, dass hier nichts dem Zufall überlassen wurde: Dieses Zuhause wurde mit Sorgfalt entworfen und mit Materialien und Ausstattungen realisiert, die auf dem Markt nur selten zu finden sind.
Der Wohnbereich ist ein großzügiger, lichtdurchfluteter Open Space. Die weiß gekalkten Holzbalken unterstreichen die Helligkeit, während die hohen Decken ein Gefühl von Weite erzeugen. Große Glasfronten verbinden Innen- und Außenbereiche und lassen zu jeder Tageszeit natürliches Licht herein. Die Küche mit 90 cm Kochfeld und Backofen ist funktional und hochwertig ausgestattet, während die überdachten Terrassen den Wohnraum ins Freie erweitern und zu Mahlzeiten und Abenden im Freien einladen. Der Schlafbereich umfasst drei große Schlafzimmer. Im Erdgeschoss befinden sich zwei Räume: das erste als Master Bedroom mit begehbarem Kleiderschrank und elegantem Bad en suite; das zweite, ebenfalls großzügig, ist derzeit mit zwei Einzelbetten eingerichtet – ideal für Kinder oder Gäste. In einem charakteristischen Türmchen im Obergeschoss befindet sich ein weiteres Schlafzimmer mit eigenem Bad und Zugang zu einer kleinen Terrasse.
Im Untergeschoss eröffnet sich ein Bereich, der das Potenzial der Villa deutlich erweitert. Hier gibt es ein großes Zimmer, das derzeit als zusätzliches Schlafzimmer mit Arbeitsbereich genutzt wird, ergänzt durch ein voll ausgestattetes Bad mit Dusche sowie eine großzügige Waschküche. Auf derselben Ebene befindet sich eine geflieste Garage von beachtlicher Größe, die mehrere Autos, Motorräder und Fahrräder aufnehmen kann und über eine sanfte Rampe verfügt, die selbst Sportwagen den problemlosen Zugang ermöglicht.
Der Außenbereich ist eine private Oase von fast fünfhundert Quadratmetern. Mittelpunkt ist der Pool: beheizt, mit LED-Farbbeleuchtung und Salzwasseranlage – bereit für ein Bad zu jeder Jahreszeit. Ein Bereich, der zu jeder Tages- und Jahreszeit Emotionen schenkt, sei es tagsüber oder abends, im Sommer wie im Winter. Jeder Aspekt ist so gestaltet, dass das Leben im Freien voll ausgekostet werden kann: der gepflegte Rasen, die automatische Bewässerungsanlage, die Sonnenbereiche, die zum Entspannen einladen.
Diese Villa ist nicht einfach eine Immobilie zum Verkauf: Sie bietet ein Wohnerlebnis auf höchstem Niveau. Ein Haus, das Technologie und Tradition, Komfort und Stil vereint – ideal als Hauptwohnsitz oder als exklusive Zweitresidenz am Gardasee.
À Sirmione, à seulement cinq cents mètres du bord du lac, se trouve une villa qui n'est pas une simple maison, mais une véritable synthèse du raffinement et de l'attention portée aux détails. Elle est située à l'intérieur d'un petit hameau composé de quinze villas totalement indépendantes : un contexte qui offre la sécurité de ne pas être isolé, tout en conservant la liberté et l'intimité exclusives d'une seule résidence. En franchissant le portail, on perçoit immédiatement que rien n'a été laissé au hasard : il s'agit d'une maison conçue et construite avec des matériaux et des détails que l'on trouve rarement sur le marché.
Le salon est un grand espace ouvert inondé de lumière, où les poutres du toit, blanchies pour en augmenter la luminosité, réchauffent la pièce avec élégance. Les très hauts plafonds amplifient la sensation d'espace et les grandes fenêtres placent l'intérieur en dialogue constant avec le jardin environnant, apportant une lumière naturelle à tout moment de la journée. La cuisine, avec sa plaque de cuisson et son four de 90 cm, transmet la passion de la convivialité, tandis que les porches deviennent le prolongement naturel de l'espace de vie, conçu pour les repas et les soirées en plein air. Le coin nuit, élégant et fonctionnel, comprend trois grandes chambres doubles. Au rez-de-chaussée se trouvent deux chambres à coucher : la première, conçue comme chambre principale, est enrichie d'un dressing et d'une élégante salle de bains privée ; la seconde, également de dimensions généreuses, abrite actuellement deux lits simples, parfaits pour accueillir les plus petits. En montant dans une tourelle caractéristique, on trouve une chambre suggestive et privée avec une salle de bain privée et un accès à une charmante petite terrasse.
En descendant au sous-sol, on découvre une pièce qui élargit considérablement le potentiel de la villa. Il s'agit d'une grande pièce utilisée comme chambre supplémentaire avec coin bureau, flanquée d'une salle de bains complète avec douche et d'une grande buanderie. Au même niveau se trouve le garage carrelé aux dimensions généreuses, capable d'accueillir confortablement plusieurs voitures, motos et vélos, desservi par une rampe douce conçue pour faciliter l'accès même aux voitures les plus sportives.
À l'extérieur, le jardin est une oasis privée de près de cinq cents mètres carrés. Le protagoniste est la piscine : chauffée, éclairée par des LED multicolores, avec un système au sel, prête à être utilisée en toute saison. C'est un espace qui sait donner des émotions, de jour comme de nuit, en été comme en hiver. Ici, chaque détail est conçu pour profiter au maximum de l'extérieur : la pelouse parfaitement entretenue, le système d'irrigation automatique, les bains de soleil qui invitent à la détente.
В Сирмионе, всего в пятистах метрах от берега озера, стоит вилла, которая представляет собой не просто дом, а настоящий синтез изысканности и внимания к деталям. Она расположена в небольшом поселке, состоящем из пятнадцати полностью независимых вилл: контекст, который обеспечивает безопасность, позволяя не быть изолированным, сохраняя при этом исключительную свободу и уединение одной резиденции. Переступив порог дома, вы сразу поймете, что здесь ничего не оставлено на волю случая: это дом, спроектированный и построенный с использованием материалов и деталей, которые редко можно встретить на рынке.
Гостиная представляет собой большое открытое пространство, залитое светом, где балки крыши, отбеленные для усиления яркости, согревают комнату элегантностью. Очень высокие потолки усиливают ощущение простора, а большие окна ставят интерьер в постоянный диалог с окружающим садом, обеспечивая естественное освещение в любое время суток. Кухня с 90-сантиметровой варочной панелью и духовкой передает страсть к общению, а веранды становятся естественным продолжением жилой зоны, предназначенной для обедов и вечеров на свежем воздухе. Спальная зона, элегантная и функциональная, включает в себя три большие спальни с двуспальными кроватями. На первом этаже находятся две спальни: первая, спроектированная как главная, дополнена гардеробной и элегантной ванной комнатой; во второй, также большой по размеру, в настоящее время стоят две односпальные кровати, идеально подходящие для размещения малышей. Поднявшись на характерную башенку, мы находим выразительную отдельную комнату с ванной комнатой и выходом на небольшую террасу.
Спустившись на цокольный этаж, мы обнаруживаем комнату, которая значительно расширяет потенциал виллы. Здесь мы находим большую комнату, которая теперь используется как дополнительная спальня с кабинетом, а также ванную комнату с душем и большую прачечную. На этом же уровне находится гараж, выложенный плиткой, способный вместить несколько автомобилей, мотоциклов и велосипедов, к которому ведет пологий пандус, предназначенный для облегчения доступа даже самых спортивных машин.
Снаружи сад представляет собой частный оазис площадью почти пятьсот квадратных метров. Главное действующее лицо - бассейн: подогреваемый, освещенный разноцветными светодиодами, с солевой системой, готовый к погружению в любое время года. Это пространство, которое умеет дарить эмоции и днем, и ночью, и летом, и зимой. Здесь каждая деталь продумана так, чтобы максимально использовать возможности открытого пространства: идеально ухоженный газон, автоматическая система полива, зоны для принятия солнечных ванн, которые приглашают вас расслабиться.