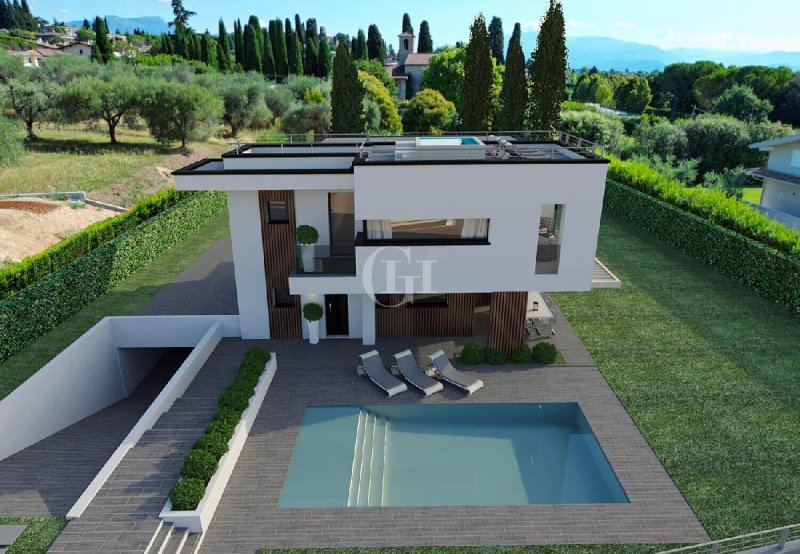
In one of the most reserved and sought-after areas of Moniga del Garda, in Via San Cassiano, immersed in a natural setting of rare quiet and just a few meters from the lake and the port, GardaHaus proposes a villa under construction arranged on three levels, designed to offer a perfect balance between contemporary architecture, sustainability and quality of life.
The property stands on a large plot of about 1,850 square meters, a rare element that guarantees absolute privacy, large green spaces and a perception of exclusivity that is increasingly difficult to find near the lake. The architectural design has been studied down to the smallest details, with clean lines, balanced volumes and a constant connection between indoor and outdoor spaces, enhanced by large glass surfaces and open views of the landscape.
In the current configuration, the ground floor houses a bright living area of over 47 square meters, with an open kitchen and large sliding windows that open directly onto the outdoor porch and private pool, framed by the planted garden. An environment designed to fully experience the house in continuity with the outdoors. A service bathroom completes the plan.
The first floor with lake view is dedicated to the sleeping area and includes two large double bedrooms, both with private loggia and stunning lake views, a second windowed bathroom and a balcony, creating a private and panoramic sleeping area.
The basement, particularly large and versatile, houses a tavern, a laundry room, a third full bathroom and two additional rooms, ideal as studies, gym or guest rooms. Directly connected is the covered garage of an impressive 84 square meters, with space for several cars.
The property is offered in the state of advanced rustic, offering the buyer the possibility and advantage of fully customizing fixtures, fittings, fixtures and interior finishes, adapting the villa to their own tastes and living needs.
The proposed specifications include high quality elements for an investment of about 280-300 thousand euros.
There is also a second alternative design version, which allows the distribution of spaces to be reversed: in this version the living area is located on the first floor, with bathroom and magnificent lake view, while the ground floor houses the sleeping area with as many as three bedrooms (one double, one twin and one single) and bathroom, an ideal solution for those who wish to experience the lake view on a daily basis and reserve the lower floor for rest.
To complete the project, the villa will be equipped with a practicable flat roof, designed as a panoramic solarium with a lake view, with the possibility of inserting a jacuzzi tub, creating an exclusive and scenic space for relaxation.
A new, elegant villa surrounded by greenery, just a few steps from the lake, designed for those seeking privacy, customization and architectural quality, with their gaze constantly turned toward the blue Garda.
Taal van waaruit de automatische vertaling is gegenereerd
In una delle zone più riservate e ricercate di Moniga del Garda, in Via San Cassiano, immersa in un contesto naturale di rara quiete e a pochi metri dal lago e dal porto, GardaHaus propone una villa in fase di costruzione disposta su tre livelli, pensata per offrire un equilibrio perfetto tra architettura contemporanea, sostenibilità e qualità della vita.
La proprietà sorge su un ampio lotto di circa 1.850 mq, elemento raro che garantisce privacy assoluta, ampi spazi verdi e una percezione di esclusività sempre più difficile da trovare in prossimità del lago. Il progetto architettonico è stato studiato nei minimi dettagli, con linee pulite, volumi equilibrati e una costante connessione tra spazi interni ed esterni, valorizzata da grandi superfici vetrate e affacci aperti sul paesaggio.
Nella configurazione attuale, il piano terra ospita una zona living luminosa di oltre 47 mq, con cucina a vista e ampie vetrate scorrevoli che si aprono direttamente sul portico esterno e sulla piscina privata, incorniciata dal giardino piantumato. Un ambiente pensato per vivere appieno la casa in continuità con l’esterno. Completa il piano un bagno di servizio.
Il piano primo con vista lago è dedicato alla zona notte e comprende due ampie camere matrimoniali, entrambe con loggia privata e splendida vista sul lago, un secondo bagno finestrato e un balcone, creando una zona notte riservata e panoramica.
Il piano interrato, particolarmente ampio e versatile, ospita una taverna, una lavanderia, un terzo bagno completo e due stanze aggiuntive, ideali come studi, palestra o camere per ospiti. Direttamente collegata si trova l’autorimessa coperta di ben 84 mq, con spazio per più autovetture.
L’immobile viene proposto nello stato di rustico avanzato, offrendo all’acquirente la possibilità e il vantaggio di personalizzare completamente impianti, rivestimenti, infissi e finiture interne, adattando la villa ai propri gusti e alle proprie esigenze abitative.
Il capitolato proposto prevede elementi di alta qualità in classe A per un investimento di circa 280-300 mila euro.
È inoltre prevista una seconda versione progettuale alternativa, che consente di invertire la distribuzione degli spazi: in questa versione la zona giorno viene collocata al piano primo, con bagno e magnifica vista lago, mentre il piano terra ospita la zona notte con ben tre camere da letto (una matrimoniale, una doppia e una singola) e bagno, soluzione ideale per chi desidera vivere quotidianamente la vista del lago e riservare il piano inferiore al riposo.
A completamento del progetto, la villa sarà dotata di tetto piano praticabile, concepito come solarium panoramico con vista lago, con la possibilità di inserire una vasca jacuzzi, creando uno spazio esclusivo e scenografico per il relax.
Una villa nuova, elegante e immersa nel verde, a pochi passi dal lago, pensata per chi cerca privacy, personalizzazione e qualità architettonica, con lo sguardo costantemente rivolto verso il blu del Garda.
In einer der reserviertesten und begehrtesten Gegenden von Moniga del Garda, in der Via San Cassiano, eingebettet in eine natürliche Umgebung von seltener Ruhe und nur wenige Meter vom See und dem Hafen entfernt, bietet GardaHaus eine im Bau befindliche Villa auf drei Ebenen an, die ein perfektes Gleichgewicht zwischen zeitgenössischer Architektur, Nachhaltigkeit und Lebensqualität bietet.
Die Immobilie steht auf einem großen Grundstück von ca. 1.850 Quadratmetern, ein seltenes Element, das absolute Privatsphäre, große Grünflächen und ein Gefühl von Exklusivität garantiert, das in der Nähe des Sees immer schwieriger zu finden ist. Das architektonische Design wurde bis ins kleinste Detail durchdacht, mit klaren Linien, ausgewogenen Volumina und einer konstanten Verbindung zwischen Innen- und Außenräumen, die durch große Glasflächen und offene Ausblicke auf die Landschaft noch verstärkt werden.
In seiner jetzigen Konfiguration bietet das Erdgeschoss einen hellen Wohnbereich von über 47 Quadratmetern mit einer offenen Küche und großen Schiebefenstern, die direkt auf die Veranda und den privaten Swimmingpool führen, der von einem bepflanzten Garten umrahmt wird. Eine Umgebung, in der man das Haus in voller Kontinuität mit der Natur erleben kann. Ein Service-Bad vervollständigt die Etage.
Die erste Etage mit Blick auf den See ist dem Schlafbereich gewidmet und umfasst zwei große Doppelzimmer, beide mit privater Loggia und herrlichem Blick auf den See, ein zweites Badezimmer mit Fenster und einen Balkon, der einen privaten Schlafbereich mit Panoramablick schafft.
Das Untergeschoss, besonders groß und vielseitig, beherbergt eine Taverne, eine Waschküche, ein drittes Vollbad und zwei weitere Räume, die sich ideal als Arbeitszimmer, Fitnessraum oder Gästezimmer eignen. Direkt angeschlossen ist die 84 qm große überdachte Garage, die Platz für mehrere Autos bietet.
Die Immobilie wird in einem fortgeschrittenen Zustand der Rustikalisierung angeboten, was dem Käufer die Möglichkeit und den Vorteil bietet, die Systeme, Verkleidungen, Einrichtungsgegenstände und Innenausstattungen völlig individuell zu gestalten und die Villa an seinen eigenen Geschmack und seine Wohnbedürfnisse anzupassen.
Die vorgeschlagenen Spezifikationen umfassen qualitativ hochwertige Elemente für eine Investition von etwa 280-300 Tausend Euro.
In dieser Version befindet sich der Wohnbereich im ersten Stock mit Bad und herrlichem Seeblick, während sich im Erdgeschoss der Schlafbereich mit nicht weniger als drei Schlafzimmern (ein Doppel-, ein Zweibett- und ein Einzelzimmer) und Bad befindet, eine ideale Lösung für diejenigen, die täglich den Seeblick genießen und das untere Stockwerk für die Erholung reservieren möchten.
Um das Projekt zu vervollständigen, wird die Villa über ein praktisches Flachdach verfügen, das als Panorama-Solarium mit Blick auf den See konzipiert ist und die Möglichkeit bietet, einen Jacuzzi einzubauen, um einen exklusiven und landschaftlich reizvollen Raum zur Entspannung zu schaffen.
Eine neue, elegante Villa im Grünen, nur wenige Schritte vom See entfernt, für alle, die Privatsphäre, Individualität und architektonische Qualität suchen und dabei immer den Blick auf das blaue Wasser des Gardasees gerichtet haben.
Dans l'une des zones les plus réservées et recherchées de Moniga del Garda, à Via San Cassiano, immergée dans un cadre naturel d'une rare tranquillité et à seulement quelques mètres du lac et du port, GardaHaus propose une villa en construction sur trois niveaux, conçue pour offrir un équilibre parfait entre l'architecture contemporaine, la durabilité et la qualité de vie.
La propriété se trouve sur un grand terrain d'environ 1850 mètres carrés, un élément rare qui garantit une intimité absolue, de vastes espaces verts et une perception d'exclusivité qu'il est de plus en plus difficile de trouver près du lac. La conception architecturale a été étudiée dans les moindres détails, avec des lignes épurées, des volumes équilibrés et une connexion constante entre les espaces intérieurs et extérieurs, renforcée par de grandes surfaces vitrées et des vues ouvertes sur le paysage.
Dans sa configuration actuelle, le rez-de-chaussée accueille un espace de vie lumineux de plus de 47 mètres carrés, avec une cuisine ouverte et de grandes baies vitrées coulissantes donnant directement sur le porche extérieur et la piscine privée, encadrée par le jardin planté. Un environnement conçu pour vivre pleinement la maison en continuité avec l'extérieur. Une salle de bains de service complète l'étage.
Le premier étage avec vue sur le lac est dédié à l'espace nuit et comprend deux grandes chambres doubles, toutes deux avec une loggia privée et une vue splendide sur le lac, une deuxième salle de bain vitrée et un balcon, créant ainsi un espace nuit privé et panoramique.
Le sous-sol, particulièrement vaste et polyvalent, abrite une taverne, une buanderie, une troisième salle de bains complète et deux pièces supplémentaires, idéales comme bureaux, salle de sport ou chambres d'amis. Le garage couvert de 84 m², pouvant accueillir plusieurs voitures, est directement relié à la maison.
La propriété est proposée en état de rustication avancée, offrant à l'acheteur la possibilité et l'avantage de personnaliser complètement les systèmes, les revêtements, les installations et les finitions intérieures, en adaptant la villa à ses propres goûts et exigences de vie.
Les spécifications proposées comprennent des éléments de haute qualité pour un investissement d'environ 280-300 mille euros.
Une deuxième version alternative est également prévue, qui permet d'inverser la distribution des espaces : dans cette version, la zone de vie est située au premier étage, avec salle de bain et vue magnifique sur le lac, tandis que le rez-de-chaussée accueille la zone de couchage avec pas moins de trois chambres (une double, une twin et une simple) et salle de bain, une solution idéale pour ceux qui souhaitent profiter de la vue sur le lac au quotidien et réserver l'étage inférieur pour le repos.
Pour compléter le projet, la villa sera dotée d'un toit plat praticable, conçu comme un solarium panoramique avec vue sur le lac, avec la possibilité d'insérer un jacuzzi, créant ainsi un espace exclusif et scénique pour la détente.
Une nouvelle villa élégante immergée dans la verdure, à quelques pas du lac, conçue pour ceux qui recherchent l'intimité, la personnalisation et la qualité architecturale, avec le regard constamment tourné vers les eaux bleues du lac de Garde.
В одном из самых заповедных и востребованных районов Монига-дель-Гарда, на улице Сан-Кассиано, в окружении редкого спокойствия и всего в нескольких метрах от озера и гавани, GardaHaus предлагает строящуюся трехуровневую виллу, спроектированную таким образом, чтобы предложить идеальный баланс между современной архитектурой, экологичностью и качеством жизни.
Вилла расположена на большом участке площадью около 1 850 квадратных метров, что является редким элементом, гарантирующим абсолютную приватность, обширные зеленые зоны и ощущение эксклюзивности, которое все труднее найти вблизи озера. Архитектурный проект проработан до мельчайших деталей: чистые линии, сбалансированные объемы и постоянная связь между внутренним и внешним пространством, дополненная большими стеклянными поверхностями и открытыми видами на ландшафт.
В своей нынешней конфигурации на первом этаже находится светлая гостиная площадью более 47 квадратных метров с открытой кухней и большими раздвижными окнами, выходящими прямо на открытую веранду и частный бассейн, обрамленный засаженным садом. Это пространство создано для того, чтобы полностью ощутить дом в единстве с внешним миром. Завершает этаж служебная ванная комната.
Второй этаж с видом на озеро отведен под спальную зону и включает в себя две большие спальни с двуспальными кроватями, обе с частными лоджиями и великолепным видом на озеро, вторую ванную комнату с окном и балкон, создавая частную и панорамную спальную зону.
На цокольном этаже, особенно большом и многофункциональном, расположены таверна, прачечная, третья ванная комната и две дополнительные комнаты, идеально подходящие для кабинетов, тренажерного зала или гостевых комнат. Непосредственно к нему примыкает крытый гараж площадью 84 кв. м с местом для нескольких автомобилей.
Вилла предлагается в состоянии продвинутой рустики, что дает покупателю возможность и преимущество полностью настроить системы, покрытия, светильники и внутреннюю отделку, адаптируя виллу к собственным вкусам и требованиям к жизни.
Предлагаемые спецификации включают в себя высококачественные элементы для инвестиций в размере около 280-300 тысяч евро.
Предусмотрен также второй альтернативный вариант дизайна, который позволяет изменить распределение помещений: в этом варианте гостиная расположена на втором этаже, с ванной комнатой и великолепным видом на озеро, а на первом этаже находится спальная зона с не менее чем тремя спальнями (одна двуспальная, одна односпальная и одна односпальная) и ванной комнатой - идеальное решение для тех, кто хочет ежедневно наслаждаться видом на озеро и зарезервировать нижний этаж для отдыха.
Для завершения проекта вилла будет иметь практичную плоскую крышу, задуманную как панорамный солярий с видом на озеро, с возможностью установки джакузи, создавая эксклюзивное и живописное пространство для релаксации.
Новая элегантная вилла, утопающая в зелени, всего в нескольких шагах от озера, предназначена для тех, кто ищет уединения, индивидуального подхода и архитектурного качества, с постоянно обращенным взглядом к голубым водам озера Гарда.