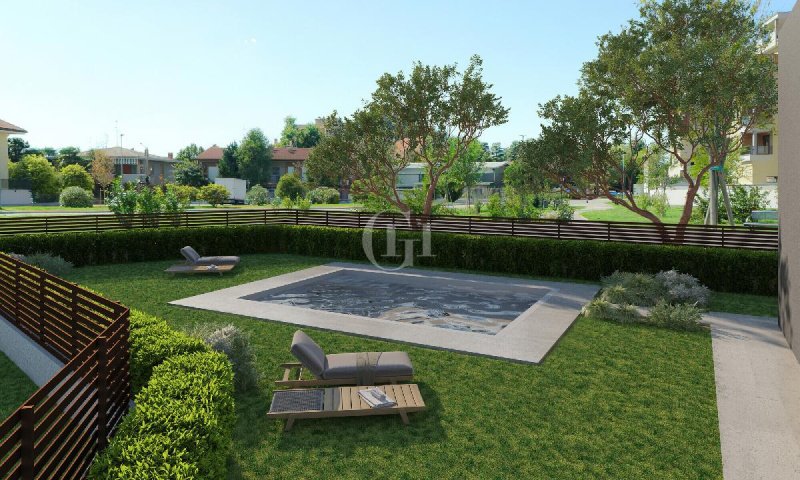
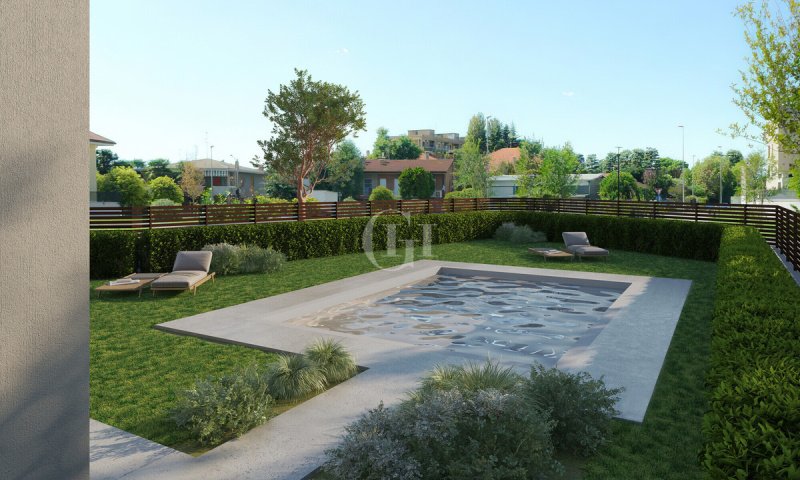
Within an elegant newly built complex consisting of only four units, the apartment represents a living solution designed for those seeking privacy, quality and an authentically exclusive residential dimension. The project was born from a careful synthesis between architecture and functionality, with balanced volumes, clean lines and spaces designed to ensure comfort and livability over time. The decision to create a small-scale intervention allows to offer a reserved atmosphere and a quality of living that is difficult to replicate in larger contexts, while maintaining an elegant, sober image that is destined to be enhanced over the years.
Access to the dwelling leads toward a living area with kitchen and living room developed into a single, spacious and well-proportioned space designed as the hub of daily life. The internal distribution is designed to offer a practical use of space, with easily furnished surfaces suitable for different layout solutions, both in a more contemporary key and in a more traditional setting. Natural light represents one of the distinctive elements of the house: openings to the outside encourage a constant dialogue between inside and outside, amplifying the perception of spaces and making the rooms particularly pleasant and welcoming throughout the day.
The sleeping area is organized in a rational and reserved way, ensuring the right separation between the rooms dedicated to social life and those intended for rest. The rooms present balanced dimensions and are easily manageable from the point of view of furnishings, while the windowed bathroom contributes to improving living comfort and indoor air quality, an element that is increasingly appreciated in daily life. The overall layout of the home meets criteria for balancing aesthetics and practicality, offering functional, uncluttered spaces suitable for use both as a main residence and as a leisure home.
The planned finishes are modern and understated, selected to ensure a contemporary and long-lasting result, with the possibility of customization according to specifications, allowing the buyer to adapt the property to his or her own taste and living needs. This flexibility represents an added value, allowing the apartment to be truly tailor-made. The property is completed by appurtenant outdoor parking spaces and is part of a recently built complex cared for even in the common parts, designed for those who want a current housing solution, efficient and inserted in a quiet but at the same time well connected context.
Taal van waaruit de automatische vertaling is gegenereerd
All’interno di un elegante complesso di nuova realizzazione composto da sole quattro unità immobiliari, l’appartamento rappresenta una soluzione abitativa pensata per chi ricerca privacy, qualità e una dimensione residenziale autenticamente esclusiva. Il progetto nasce da un’attenta sintesi tra architettura e funzionalità, con volumi equilibrati, linee pulite e spazi studiati per garantire comfort e vivibilità nel tempo. La scelta di realizzare un intervento di dimensioni contenute consente di offrire un’atmosfera riservata e una qualità dell’abitare difficilmente replicabile in contesti più estesi, mantenendo al contempo un’immagine elegante, sobria e destinata a valorizzarsi negli anni.
L’accesso all’abitazione conduce verso una zona giorno con cucina e soggiorno sviluppati in un ambiente unico, ampio e ben proporzionato, concepito come fulcro della vita quotidiana. La distribuzione interna è studiata per offrire una fruizione pratica degli spazi, con superfici facilmente arredabili e adatte a differenti soluzioni di layout, sia in chiave più contemporanea sia in un’impostazione più tradizionale. La luminosità naturale rappresenta uno degli elementi distintivi dell’abitazione: le aperture verso l’esterno favoriscono un costante dialogo tra interno ed esterno, amplificando la percezione degli spazi e rendendo gli ambienti particolarmente piacevoli e accoglienti durante tutto l’arco della giornata.
La zona notte è organizzata in modo razionale e riservato, garantendo la giusta separazione tra gli ambienti dedicati alla vita di relazione e quelli destinati al riposo. Le camere presentano dimensioni equilibrate e risultano facilmente gestibili dal punto di vista dell’arredo, mentre il bagno finestrato contribuisce a migliorare il comfort abitativo e la qualità dell’aria interna, elemento sempre più apprezzato nella vita quotidiana. L’impostazione generale dell’abitazione risponde a criteri di equilibrio tra estetica e praticità, offrendo spazi funzionali, ordinati e adatti sia a un utilizzo come residenza principale sia come casa per il tempo libero.
Le finiture previste sono moderne e sobrie, selezionate per garantire un risultato contemporaneo e durevole nel tempo, con la possibilità di personalizzazione secondo capitolato, consentendo all’acquirente di adattare l’immobile ai propri gusti e alle proprie esigenze abitative. Questa flessibilità rappresenta un valore aggiunto, permettendo di rendere l’appartamento realmente su misura. La proprietà è completata da posti auto esterni di pertinenza e si inserisce in un complesso di recente realizzazione curato anche nelle parti comuni, pensato per chi desidera una soluzione abitativa attuale, efficiente e inserita in un contesto tranquillo ma al tempo stesso ben collegato.
Innerhalb einer eleganten Neubauanlage mit lediglich vier Wohneinheiten präsentiert sich diese Wohnung als exklusive Wohnlösung für all jene, die Privatsphäre, Qualität und ein authentisch gehobenes Wohnumfeld schätzen. Das Projekt vereint architektonische Klarheit mit funktionaler Raumgestaltung und zeichnet sich durch ausgewogene Proportionen, klare Linien und eine Konzeption aus, die auf langfristigen Wohnkomfort ausgelegt ist. Die bewusst klein gehaltene Dimension der Wohnanlage schafft eine ruhige, private Atmosphäre und eine Wohnqualität, die in größeren Wohnanlagen kaum zu finden ist, ohne dabei auf eine zeitlose, elegante Erscheinung zu verzichten, die ihren Wert auch in Zukunft bewahrt.
Der Zugang zur Wohnung führt in den großzügig gestalteten Wohnbereich mit offenem Wohn- und Essraum, der als zentraler Lebensmittelpunkt konzipiert wurde. Die Raumaufteilung ermöglicht eine flexible und funktionale Nutzung, mit Flächen, die sich problemlos an unterschiedliche Einrichtungsstile anpassen lassen – sowohl modern als auch klassisch. Großzügige Öffnungen nach außen sorgen für viel Tageslicht und schaffen eine harmonische Verbindung zwischen Innen- und Außenbereich, wodurch die Räume den ganzen Tag über hell, freundlich und einladend wirken.
Der Schlafbereich ist klar vom Wohnbereich getrennt und bietet ein hohes Maß an Ruhe und Privatsphäre. Die Schlafzimmer sind ausgewogen proportioniert und lassen sich komfortabel möblieren, während das Tageslichtbad den Wohnkomfort zusätzlich erhöht und für ein angenehmes Raumklima sorgt. Insgesamt überzeugt die Wohnung durch ein ausgewogenes Zusammenspiel von Ästhetik und Funktionalität und eignet sich sowohl als Hauptwohnsitz als auch als hochwertige Ferienimmobilie.
Die vorgesehenen Ausstattungen sind modern und zurückhaltend gewählt und auf Langlebigkeit ausgelegt. Eine individuelle Gestaltung im Rahmen des Bauleistungsverzeichnisses ermöglicht es dem Käufer, die Wohnung nach den eigenen Vorstellungen zu personalisieren und ein echtes Zuhause nach Maß zu schaffen. Zur Einheit gehören private Außenstellplätze, und das gesamte Ensemble präsentiert sich auch in den Gemeinschaftsbereichen gepflegt und hochwertig – ideal für alle, die zeitgemäßes Wohnen in ruhiger, dennoch gut angebundener Lage suchen.
Au sein d'un élégant complexe de construction récente composé de seulement quatre unités, l'appartement représente une solution de vie conçue pour ceux qui recherchent l'intimité, la qualité et une dimension résidentielle authentiquement exclusive. Le projet est le résultat d'une synthèse soignée entre architecture et fonctionnalité, avec des volumes équilibrés, des lignes épurées et des espaces conçus pour garantir confort et habitabilité dans le temps. Le choix de réaliser un projet de petite taille permet d'obtenir une atmosphère réservée et une qualité de vie difficile à reproduire dans des contextes plus vastes, tout en conservant une image élégante et sobre, destinée à se distinguer au fil des ans.
L'entrée de la maison mène à une zone de vie avec la cuisine et le salon développés en un seul espace, spacieux et bien proportionné, conçu comme le centre de la vie quotidienne. La distribution intérieure est conçue pour offrir une utilisation pratique de l'espace, avec des surfaces facilement meublables et adaptées à différentes solutions d'aménagement, aussi bien dans une clé plus contemporaine que dans un cadre plus traditionnel. La lumière naturelle représente l'un des éléments distinctifs de la maison : les ouvertures vers l'extérieur favorisent un dialogue constant entre l'intérieur et l'extérieur, amplifiant la perception des espaces et rendant les pièces particulièrement agréables et accueillantes tout au long de la journée.
La zone nuit est organisée de manière rationnelle et réservée, en garantissant une juste séparation entre les pièces dédiées à la vie sociale et celles destinées au repos. Les chambres ont des dimensions équilibrées et sont facilement gérables en termes d'ameublement, tandis que la salle de bain vitrée contribue à améliorer le confort de vie et la qualité de l'air intérieur, un élément de plus en plus apprécié dans la vie quotidienne. L'agencement général de la maison répond à des critères d'esthétique et de praticité, offrant des espaces fonctionnels et épurés, adaptés aussi bien à une utilisation en tant que résidence principale qu'en tant que résidence de loisirs.
Les finitions prévues sont modernes et sobres, sélectionnées pour garantir un résultat contemporain et durable, avec la possibilité de personnalisation selon les spécifications, permettant à l'acheteur d'adapter la propriété à ses propres goûts et besoins de vie. Cette flexibilité représente une valeur ajoutée, permettant à l'appartement d'être véritablement sur mesure. La propriété est complétée par des places de parking extérieures et fait partie d'un complexe récemment réalisé avec des parties communes bien entretenues, conçu pour ceux qui souhaitent une solution de vie moderne et efficace dans un contexte calme mais bien connecté.
В элегантном новопостроенном комплексе, состоящем всего из четырех единиц, квартира представляет собой жилое решение, предназначенное для тех, кто ищет уединения, качества и подлинно эксклюзивного жилого измерения. Проект является результатом тщательного синтеза архитектуры и функциональности, со сбалансированными объемами, чистыми линиями и пространствами, разработанными для обеспечения комфорта и удобства жизни в течение долгого времени. Решение реализовать небольшой проект позволило создать сдержанную атмосферу и качество жизни, которые трудно повторить в более крупных контекстах, и в то же время сохранить элегантный, трезвый образ, которому суждено выделяться на протяжении многих лет.
Вход в дом ведет в жилую зону, где кухня и гостиная объединены в единое, просторное и хорошо пропорционированное пространство, задуманное как центр повседневной жизни. Внутреннее распределение спроектировано таким образом, чтобы предложить практичное использование пространства, с поверхностями, которые легко меблируются и подходят для различных планировочных решений, как в более современном ключе, так и в более традиционной обстановке. Естественное освещение является одним из отличительных элементов дома: открытые наружу проемы способствуют постоянному диалогу между внутренним и внешним пространством, усиливая восприятие помещений и делая их особенно приятными и гостеприимными в течение всего дня.
Спальная зона организована рационально и сдержанно, гарантируя правильное разделение между комнатами, предназначенными для общественной жизни, и комнатами, предназначенными для отдыха. Комнаты имеют сбалансированные размеры и легко поддаются меблировке, а ванная комната с окном способствует улучшению комфорта и качества воздуха в помещении, что все больше ценится в повседневной жизни. Общая планировка дома отвечает критериям баланса эстетики и практичности, предлагая функциональные, незагроможденные пространства, подходящие для использования как в качестве основного жилья, так и в качестве дома для отдыха.
Планируемая отделка - современная и сдержанная, выбранная для того, чтобы гарантировать современный и долговечный результат, с возможностью индивидуализации в соответствии со спецификациями, что позволит покупателю адаптировать недвижимость к своим собственным вкусам и жизненным потребностям. Такая гибкость представляет собой дополнительную ценность, позволяя сделать квартиру действительно индивидуальной. Недвижимость дополнена прилегающими парковочными местами и является частью недавно реализованного комплекса с ухоженными общими частями, предназначенного для тех, кто хочет получить современное, эффективное решение для жизни в тихом, но хорошо связанном контексте.