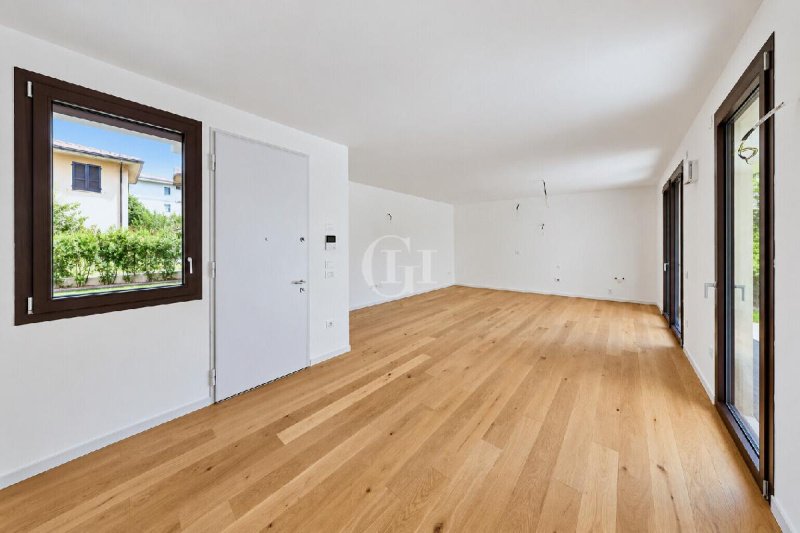
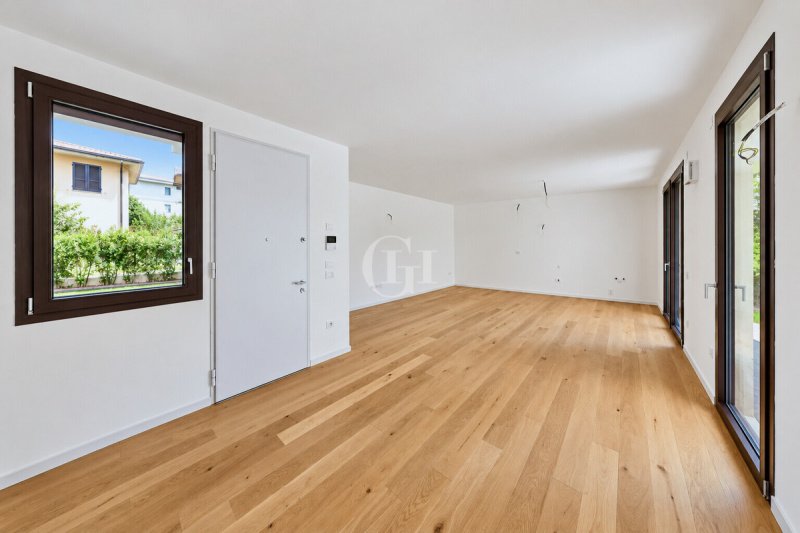
This elegant three-room ground-floor apartment stands out for the seamless connection between the interior spaces and the spacious terrace that surrounds the home, providing the living room and bedrooms with direct access to the outdoors.
The entryway leads to the living area, designed as a spacious, open space where the open kitchen, dining area, and living room blend harmoniously. The proportions allow for great freedom in choosing and arranging furnishings, while the openings to the outdoors enhance natural light and create visual continuity with the terrace. A versatile living space, designed to adapt naturally to different needs and lifestyles.
The terrace is the apartment’s true defining feature. It runs along the front of the main living areas and directly connects the living area to both bedrooms, becoming a natural extension of the home. Its layout allows for the creation of different outdoor living areas, giving residents the freedom to customize them according to their own style and needs. This continuity gives the home a pleasant sense of openness and makes the outdoor space an integral part of daily life.
Near the entrance, a small private garden adds a subtle and pleasant touch of greenery, helping to make the entrance to the home more welcoming. It is a cozy area that complements the outdoor spaces without detracting from the central role of the large terrace.
The sleeping area is clearly separated from the living area and includes two bedrooms, both of which open directly onto the terrace. The master bedroom features balanced proportions and a pleasant connection to the outdoors, while the second bedroom lends itself to various uses and can serve as a child’s room, a guest room, or a home office, offering considerable flexibility over time.
The bathroom is conveniently located in relation to the bedrooms and the living area. A niche dedicated to the laundry area has also been created in the hallway, already equipped with connections for a washer and dryer. This discreet and practical solution allows this function to be concentrated in a dedicated space without taking up room in the bathroom or interfering with the main living areas.
The overall layout is linear and rational, with straightforward pathways and a clear distinction between the home’s communal areas and the more private sleeping quarters. The terrace, which runs along all the main living spaces, serves as the home’s unifying element and significantly expands its potential uses, creating a constant dialogue between the interior and exterior.
A contemporary and versatile solution, ideal for those seeking two bedrooms, well-organized living spaces, and above all, a substantial outdoor area directly connected to daily life at home—all within an exclusive development comprising just five residences.
The property includes a convenient garage, included in the sale price.
Some text and photographic content may be optimized using artificial intelligence, while respecting the property’s characteristics. Images and descriptions are not contractually binding.
Code: DV-1064_02
Taal van waaruit de automatische vertaling is gegenereerd
Questo elegante trilocale al piano terra si distingue per il rapporto continuo tra gli ambienti interni e l’ampia terrazza che accompagna la casa, offrendo a soggiorno e camere uno sbocco diretto verso l’esterno.
L’ingresso conduce alla zona giorno, concepita come un ambiente ampio e continuo nel quale cucina a vista, area pranzo e soggiorno trovano spazio in modo armonioso. Le proporzioni consentono grande libertà nella scelta e nella disposizione degli arredi, mentre le aperture verso l’esterno favoriscono luminosità e continuità visiva con la terrazza. Un living versatile, pensato per adattarsi con naturalezza a differenti esigenze e stili abitativi.
La terrazza rappresenta il vero elemento distintivo dell’appartamento. Si sviluppa lungo il fronte degli ambienti principali e mette in relazione diretta la zona giorno con entrambe le camere da letto, diventando una naturale estensione della casa. La sua conformazione permette di organizzare differenti zone da vivere all’aperto, lasciando a chi abiterà la casa la libertà di interpretarle secondo il proprio stile e le proprie esigenze. Questa continuità regala all’abitazione una piacevole sensazione di apertura e rende lo spazio esterno parte integrante della quotidianità.
In corrispondenza dell’ingresso, un piccolo giardino privato aggiunge una presenza di verde discreta e piacevole, contribuendo a rendere più accogliente l’accesso alla casa. Una zona raccolta che completa gli spazi esterni senza sottrarre centralità alla grande terrazza.
La zona notte è ben separata dalla parte conviviale e comprende due camere da letto, entrambe direttamente affacciate sulla terrazza. La camera matrimoniale offre proporzioni regolari e una piacevole relazione con l’esterno, mentre la seconda camera si presta a differenti utilizzi e può essere destinata a un figlio, agli ospiti oppure a uno studio, mantenendo una notevole flessibilità nel tempo.
Il bagno è collocato in posizione funzionale rispetto alle camere e alla zona giorno. Nel corridoio è stata inoltre ricavata una nicchia dedicata alla lavanderia, già predisposta con gli attacchi per lavatrice e asciugatrice. Una soluzione discreta e pratica, che permette di concentrare questa funzione in uno spazio dedicato senza occupare il bagno o interferire con gli ambienti principali.
La distribuzione complessiva è lineare e razionale, con percorsi semplici e una netta distinzione tra la dimensione conviviale della casa e quella più privata della zona notte. La presenza della terrazza lungo tutti gli ambienti principali costituisce il filo conduttore dell’abitazione e ne amplia concretamente le possibilità di utilizzo, creando un dialogo costante tra interno ed esterno.
Una soluzione contemporanea e versatile, ideale per chi desidera due camere, ambienti ben organizzati e soprattutto un importante spazio esterno direttamente collegato alla vita della casa, all’interno di un contesto esclusivo composto da sole cinque residenze.
La proprietà è completata da un comodo box auto, incluso nel prezzo di vendita.
Alcuni contenuti testuali e fotografici possono essere ottimizzati mediante intelligenza artificiale, nel rispetto delle caratteristiche dell’immobile. Immagini e descrizioni non costituiscono elemento contrattuale.
Cod: DV-1064_02
Diese elegante Dreizimmerwohnung im Erdgeschoss zeichnet sich durch die fließende Verbindung zwischen den Innenräumen und der großzügigen Terrasse aus, die das Haus umgibt und dem Wohnzimmer sowie den Schlafzimmern einen direkten Zugang ins Freie bietet.
Der Eingangsbereich führt in den Wohnbereich, der als großzügiger, durchgehender Raum konzipiert ist, in dem sich offene Küche, Essbereich und Wohnzimmer harmonisch miteinander verbinden. Die Proportionen ermöglichen große Freiheit bei der Auswahl und Anordnung der Einrichtung, während die Öffnungen nach außen für Helligkeit und eine optische Verbindung zur Terrasse sorgen. Ein vielseitiger Wohnbereich, der sich auf natürliche Weise an unterschiedliche Bedürfnisse und Wohnstile anpassen lässt.
Die Terrasse ist das eigentliche Markenzeichen der Wohnung. Sie erstreckt sich entlang der Vorderseite der Haupträume und verbindet den Wohnbereich direkt mit beiden Schlafzimmern, wodurch sie zu einer natürlichen Erweiterung des Hauses wird. Ihre Gestaltung ermöglicht die Einrichtung verschiedener Bereiche im Freien, wobei den Bewohnern die Freiheit bleibt, diese ganz nach ihrem eigenen Stil und ihren Bedürfnissen zu gestalten. Diese Kontinuität verleiht der Wohnung ein angenehmes Gefühl von Offenheit und macht den Außenbereich zu einem integralen Bestandteil des Alltags.
Am Eingang sorgt ein kleiner privater Garten für einen dezenten und angenehmen Hauch von Grün und trägt dazu bei, den Zugang zum Haus einladender zu gestalten. Ein gemütlicher Bereich, der die Außenbereiche ergänzt, ohne der großen Terrasse ihre zentrale Rolle zu nehmen.
Der Schlafbereich ist klar vom Wohnbereich getrennt und umfasst zwei Schlafzimmer, die beide direkten Zugang zur Terrasse haben. Das Hauptschlafzimmer besticht durch seine ausgewogenen Proportionen und eine angenehme Verbindung zum Außenbereich, während sich das zweite Schlafzimmer für verschiedene Nutzungen eignet und als Kinderzimmer, Gästezimmer oder Arbeitszimmer dienen kann, wodurch es langfristig eine bemerkenswerte Flexibilität bietet.
Das Badezimmer befindet sich in einer funktionalen Lage in Bezug auf die Schlafzimmer und den Wohnbereich. Im Flur wurde zudem eine Nische für die Waschküche geschaffen, die bereits mit Anschlüssen für Waschmaschine und Trockner ausgestattet ist. Eine diskrete und praktische Lösung, die es ermöglicht, diese Funktion in einem eigenen Bereich zu konzentrieren, ohne das Badezimmer zu beanspruchen oder die Haupträume zu beeinträchtigen.
Die gesamte Raumaufteilung ist linear und rational, mit einfachen Wegeführungen und einer klaren Trennung zwischen dem gemeinschaftlichen Bereich des Hauses und dem eher privaten Schlafbereich. Die Terrasse, die sich entlang aller Haupträume erstreckt, bildet den roten Faden der Wohnung und erweitert deren Nutzungsmöglichkeiten konkret, wodurch ein ständiger Dialog zwischen Innen und Außen entsteht.
Eine zeitgemäße und vielseitige Lösung, ideal für alle, die zwei Schlafzimmer, gut organisierte Räume und vor allem einen großzügigen Außenbereich wünschen, der direkt mit dem Leben im Haus verbunden ist – und das in einem exklusiven Kontext, der aus nur fünf Wohnhäusern besteht.
Das Anwesen wird durch eine geräumige Garage ergänzt, die im Verkaufspreis enthalten ist.
Einige Text- und Bildinhalte können unter Berücksichtigung der Eigenschaften der Immobilie mittels künstlicher Intelligenz optimiert werden. Bilder und Beschreibungen stellen keinen Vertragsbestandteil dar.
Code: DV-1064_02
Cet élégant appartement de trois pièces situé au rez-de-chaussée se distingue par la continuité entre les pièces intérieures et la grande terrasse qui borde la maison, offrant ainsi au salon et aux chambres un accès direct sur l'extérieur.
L’entrée mène à l’espace de vie, conçu comme un vaste espace continu où la cuisine ouverte, le coin repas et le salon s’intègrent harmonieusement. Les proportions offrent une grande liberté dans le choix et la disposition du mobilier, tandis que les ouvertures sur l’extérieur favorisent la luminosité et la continuité visuelle avec la terrasse. Un espace de vie polyvalent, pensé pour s’adapter naturellement à différents besoins et styles de vie.
La terrasse constitue le véritable élément distinctif de l’appartement. Elle s’étend le long de la façade des pièces principales et relie directement l’espace de vie aux deux chambres, devenant ainsi un prolongement naturel de la maison. Sa configuration permet d’aménager différents espaces de vie en plein air, laissant aux futurs occupants la liberté de les interpréter selon leur style et leurs besoins. Cette continuité confère au logement une agréable sensation d’ouverture et fait de l’espace extérieur une partie intégrante du quotidien.
Au niveau de l’entrée, un petit jardin privé apporte une touche de verdure discrète et agréable, contribuant à rendre l’accès à la maison plus accueillant. Un coin intime qui complète les espaces extérieurs sans pour autant détourner l’attention de la grande terrasse.
L’espace nuit est bien séparé de la partie conviviale et comprend deux chambres, toutes deux donnant directement sur la terrasse. La chambre parentale offre des proportions harmonieuses et un rapport agréable avec l’extérieur, tandis que la deuxième chambre se prête à différentes utilisations et peut être destinée à un enfant, à des invités ou servir de bureau, ce qui garantit une grande flexibilité au fil du temps.
La salle de bains est située à un emplacement pratique par rapport aux chambres et à l’espace de vie. Dans le couloir, une niche a également été aménagée pour la buanderie, déjà équipée des raccordements pour la machine à laver et le sèche-linge. Une solution discrète et pratique, qui permet de concentrer cette fonction dans un espace dédié sans encombrer la salle de bains ni gêner les pièces principales.
L’agencement global est linéaire et rationnel, avec des circulations simples et une distinction nette entre la dimension conviviale de la maison et celle, plus intime, de la zone nuit. La présence de la terrasse le long de toutes les pièces principales constitue le fil conducteur de la maison et en élargit concrètement les possibilités d’utilisation, créant un dialogue constant entre l’intérieur et l’extérieur.
Une solution contemporaine et polyvalente, idéale pour ceux qui souhaitent disposer de deux chambres, d’espaces bien organisés et surtout d’un vaste espace extérieur directement relié à la vie de la maison, au sein d’un cadre exclusif composé de seulement cinq résidences.
La propriété est complétée par un garage pratique, inclus dans le prix de vente.
Certains contenus textuels et photographiques peuvent être optimisés à l’aide de l’intelligence artificielle, dans le respect des caractéristiques du bien immobilier. Les images et les descriptions ne constituent pas un élément contractuel.
Réf. : DV-1064_02
Эта элегантная трехкомнатная квартира на первом этаже отличается плавным переходом между внутренними помещениями и просторной террасой, примыкающей к дому, благодаря чему из гостиной и спален открывается прямой выход на улицу.
Прихожая ведет в гостиную зону, задуманную как просторное и единое пространство, в котором открытая кухня, обеденная зона и гостиная гармонично сочетаются друг с другом. Пропорции помещения обеспечивают большую свободу в выборе и расположении мебели, а окна, выходящие на улицу, создают светлое пространство и визуальную связь с террасой. Универсальная гостиная, созданная для естественной адаптации к различным потребностям и стилям проживания.
Терраса является настоящей изюминкой квартиры. Она простирается вдоль фасада основных помещений и обеспечивает прямую связь между гостиной зоной и обеими спальнями, становясь естественным продолжением дома. Её конфигурация позволяет организовать различные зоны для отдыха на открытом воздухе, оставляя жильцам свободу интерпретировать их в соответствии со своим стилем и потребностями. Эта непрерывность придаёт дому приятное ощущение открытости и делает внешнее пространство неотъемлемой частью повседневной жизни.
У входа небольшой частный сад добавляет ненавязчивый и приятный зеленый акцент, делая вход в дом более уютным. Это уютный уголок, который дополняет внешнее пространство, не отнимая внимания у большой террасы.
Спальная зона четко отделена от гостиной части и включает две спальни, обе с прямым выходом на террасу. Главная спальня отличается правильными пропорциями и приятной связью с внешним пространством, а вторая спальня подходит для различных целей и может быть отведена под комнату для ребенка, для гостей или под кабинет, сохраняя значительную гибкость в будущем.
Ванная комната расположена в удобном месте по отношению к спальням и гостиной зоне. Кроме того, в коридоре выделена ниша для прачечной, уже оборудованная подключениями для стиральной и сушильной машин. Это незаметное и практичное решение, позволяющее сконцентрировать эту функцию в специально отведенном пространстве, не занимая ванную комнату и не мешая основным помещениям.
Общая планировка линейна и рациональна, с простыми маршрутами и чётким разграничением между общественной частью дома и более уединённой спальной зоной. Терраса, проходящая вдоль всех основных помещений, является лейтмотивом дома и существенно расширяет возможности его использования, создавая постоянный диалог между внутренним и внешним пространством.
Современное и универсальное решение, идеально подходящее для тех, кто хочет иметь две спальни, хорошо организованные помещения и, прежде всего, просторную внешнюю зону, непосредственно связанную с жизнью дома, в эксклюзивном комплексе, состоящем всего из пяти резиденций.
В комплект недвижимости входит удобный гараж, включенный в цену продажи.
Некоторые текстовые и фотографические материалы могут быть оптимизированы с помощью искусственного интеллекта с учетом характеристик объекта недвижимости. Изображения и описания не являются составной частью договора.
Код: DV-1064_02