EXCLUSIVE SINGLE-FAMILY VILLA OLGIATA 1500 SQM.

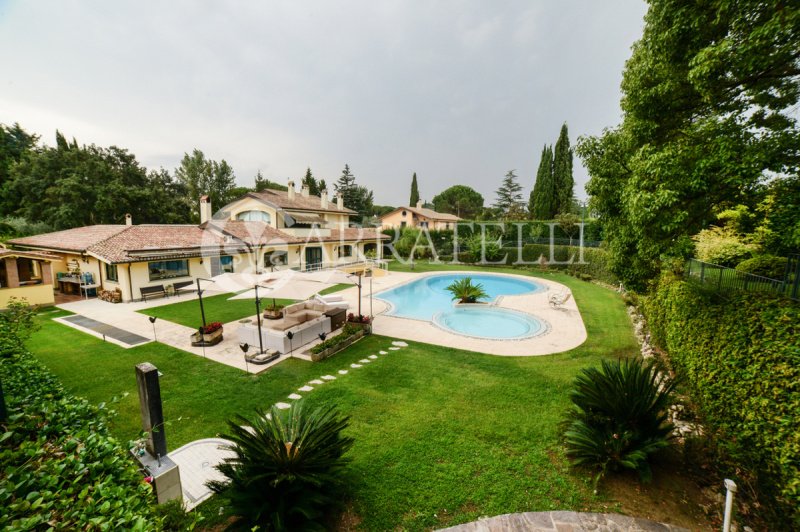
The approximately 1500 sqm single-family villa located within the Olgiata residential complex is spread over three levels and is surrounded by a large garden of 3000 sqm with century-old trees, a splendid pool, important outdoor spaces, and a spacious garage which can comfortably park three to four cars.
On the garden level: the main entrance leads to the grand reception hall; divided into three large interconnected areas. The large windows of the salons overlook the pool and provide plenty of light. The dining room has a large table that can seat up to 20 people. The salon features a fireplace.
From the salon, a corridor leads to three double bedrooms, two of which have an internal bathroom (one with a bathtub and one with a shower). One bedroom has a fireplace. A third bathroom serves the third bedroom or guests. All bedrooms have French doors that allow access to the garden.
The wide and very bright kitchen with a fireplace and a dining table for 8 people is characterized by two French doors opening to the outside areas of the house: on one side to a patio that can host 2 dining tables for 20 people, as well as a ping-pong area; on the other side, access to the exclusive pool, which features a large furnished area with umbrellas and sofas for relaxation, and you can easily set up an outdoor bar beside the pool. From the kitchen, it's easy to access the barbecue zone, pizza oven, and grill with spit.
On the upper floor: the master suite with balcony, two large bathrooms (one with a whirlpool tub), a dressing room with a balcony, and a second room used as a study, but also adaptable as a bedroom with a balcony and fireplace. The dressing room can be accessed via stairs leading to the attic, well-organized as a storage room.
The lower floor features a hobby room furnished with a billiard table and another room with comfortable sofas, partially separated by a fireplace. Additionally, there are two bedrooms with a large bathroom finished with high-quality materials, a sauna and Turkish bath.
Also on the lower floor: a room equipped with shelves for organizing utensils and cookware, a wine cellar, a small library room, and a large studio/laboratory with its own bathroom.
From the large garage, which can host 3/4 cars, access is provided to the boiler room and the pool motors, as well as a large generator. There is also a small apartment for household staff with a kitchen/living room, bedroom, and bathroom.
The house is surrounded by a cavity that guarantees complete dryness. Sophisticated alarm system connected to the Olgiata security.
The pool has a very distinctive shape, extends approximately 19 meters in length, and is 3 meters deep, with a hydromassage corner.
Taal van waaruit de automatische vertaling is gegenereerd
ESCLUSIVA VILLA UNIFAMILIARE OLGIATA 1500 MQ.
La Villa unifamiliare di 1500 mq circa situata all’interno del comprensorio dell’Olgiata, è distribuita su tre livelli ed è circondata da un ampio giardino di 3000 mq con alberi secolari, splendida piscina, importanti spazi esterni, ed ampio garage nel quale si possono parcheggiare comodamente tre/quattro macchine.
Al piano giardino: l’ingresso principale conduce al grandissimo salone di rappresentanza; diviso in tre ampie zone comunicanti tra di loro. Le grandi finestre dei saloni si affacciano direttamente sulla piscina ed assicurano tantissima luce. La sala da pranzo ha un grande tavolo che può accomodare fino a 20 persone. Nel salone troviamo un camino.
Dal salone si accede al corridoio che porta alle tre camere da letto doppie, due delle quali munite di bagno interno (uno con vasca ed uno con doccia) una camera da letto possiede un camino. Un terzo bagno è a servizio della terza camera o per gli ospiti. Tutte le camere da letto hanno porte finestre che consentono l’accesso al giardino.
L’ampia e luminosissima cucina con camino e tavolo da pranzo per 8 persone, è caratterizzata da due porte finestre che danno accesso alle due zone esterne della casa: da un lato conduce al patio che può ospitare 2 tavoli da pranzo per 20 persone, oltre che a zona ping pong e dall’altro lato da accesso alla esclusiva piscina, che gode di un’ampia zona arredata con ombrelloni e divani per rilassarsi, è facile predisporre un bar esterno accanto alla piscina. Di facile accesso dalla cucina sono la zona barbecue, il forno per le pizze e griglia con spiedo.
Al piano superiore si trova la suite padronale con balcone, 2 grandi bagni (uno dei due minuto di vasca idromassaggio), stanza adibita a guardaroba munita di balcone ed seconda stanza adibita a studio, ma anche essa puo esse utilizzata come camera da letto con balcone e camino. Dalla stanza guardaroba si accede, tramite scala, alla mansarda ben organizzata come ripostiglio.
Al piano inferiore vi è una camera hobby arredata con il biliardo e un’altra stanza arredata con comodi divani parzialmente divise da un camino. Inoltre troviamo due camere da letto, munite di ampio bagno rivestito con materiali di prima qualità. Sauna e bagno turco.
Sempre al piano inferiore troviamo; una stanza allestita con scaffali per organizzazione vasellame e utensili vari, una cantina per i vini, una stanza con piccola libreria ed una grande studio/laboratorio munito sempre di un suo bagno.
Dal grande garage, che può ospitare 3 / 4 automobili, si accede ai locali caldaia e ai motori della piscina, oltre che ad un grande generatore. Troviamo un piccolo appartamentino per i domestici con cucina/salottino, camera da letto e bagno.
La casa è circondata da un’intercapedine che ne assicura la totale assenza di umidità. Sofisticato sistema di allarme collegato con la vigilanza dell’Olgiata.
La piscina ha una forma molto particolare e si estende in lunghezza per circa 19 metri ed è profonda 3 metri, gode inoltre di un angolo idromassaggio.
EXKLUSIVE EINFAMILIENVILLA OLGIATA 1500 QM.
Die circa 1500 qm große Einfamilienvilla im Olgiata-Resort ist auf drei Ebenen verteilt und von einem großen Garten von 3000 qm mit jahrhundertealten Bäumen, einem herrlichen Pool, bedeutenden Außenbereichen und einer geräumigen Garage, in der bequem drei bis vier Autos parken können, umgeben.
Im Gartengeschoss: Der Haupteingang führt zum großen Empfangsraum; unterteilt in drei große miteinander verbundene Bereiche. Die großen Fenster der Salons blicken direkt auf den Pool und sorgen für viel Licht. Das Esszimmer hat einen großen Tisch, der bis zu 20 Personen Platz bietet. Im Salon gibt es einen Kamin.
Vom Salon führt ein Flur zu drei Doppelzimmern, von denen zwei ein eigenes Badezimmer besitzen (eins mit Badewanne, eins mit Dusche). Ein Schlafzimmer hat einen Kamin. Ein drittes Badezimmer dient dem dritten Schlafzimmer oder den Gästen. Alle Schlafzimmer haben Französische Türen, die den Zugang zum Garten erlauben.
Die große und sehr helle Küche mit Kamin und einem Esstisch für 8 Personen ist durch zwei Französisch Türen gekennzeichnet, die zu den Außenbereichen des Hauses führen: auf der einen Seite zu einem Patio, der zwei Essentische für 20 Personen beherbergen kann, sowie einem Ping-Pong-Bereich; auf der anderen Seite Zugang zum exklusiven Pool, der mit einem großen Sitzbereich mit Sonnenschirmen und Sofas zum Entspannen ausgestattet ist, außerdem lässt sich hier leicht eine Outdoor-Bar einrichten. Von der Küche aus ist der Zugang zur Grillzone, zum Pizzofen und zum Spießgrill einfach.
Im Obergeschoss befindet sich die Hauptsuite mit Balkon, zwei große Badezimmer (eines mit Whirlpool), ein begehbarer Kleiderschrank mit Balkon und ein weiteres Zimmer, das als Arbeitszimmer dient, aber auch als Schlafzimmer mit Balkon und Kamin genutzt werden kann. Der begehbare Kleiderschrank ist über eine Treppe zugänglich, die zum Dachboden führt, der als Abstellraum gut organisiert ist.
Im Untergeschoss gibt es ein Hobbyzimmer mit Billardtisch und einen weiteren Raum mit bequemen Sofas, die teilweise durch einen Kamin getrennt sind. Außerdem befinden sich dort zwei Schlafzimmer mit einem großen Bad, das mit hochwertigen Materialien ausgestattet ist, sowie eine Sauna und eine türkische Dampfsauna.
Ebenfalls im Untergeschoss: ein Raum mit Regalen zur Organisation von Geschirr und Utensilien, ein Weinkeller, ein kleines Bibliothekszimmer und ein großes Studio/Labor mit eigenem Bad.
Vom großen Garagenbereich, in dem 3-4 Fahrzeuge Platz finden, gelangt man in die Heizungsräume, zu den Poolmotoren sowie zu einem großen Generator. Es gibt auch eine kleine Wohnung für das Hauspersonal mit Küche/Wohnzimmer, Schlafzimmer und Bad.
Das Haus ist von einem Hohlraum umgeben, der vollständige Feuchtigkeitsfreiheit garantiert. Hochentwickeltes Alarmsystem, verbunden mit der Sicherheitswache der Olgiata.
Der Pool hat eine sehr spezielle Form, erstreckt sich etwa 19 Meter in der Länge und ist 3 Meter tief, mit einer Hydromassageecke.
VILLA UNIFAMILIALE EXCLUSIVE OLGIATA 1500 M².
La villa unifamiliale d'environ 1500 m² située dans le complexe résidentiel de l’Olgiata s’étend sur trois niveaux et est entourée d’un grand jardin de 3000 m² avec des arbres centenaires, une splendide piscine, d’importants espaces extérieurs et un grand garage pouvant accueillir confortablement trois à quatre voitures.
Au niveau du jardin : l’entrée principale mène au très grand salon de réception ; divisé en trois grandes zones communicantes. Les grandes fenêtres des salons donnent directement sur la piscine et assurent une très grande luminosité. La salle à manger possède une grande table pouvant accueillir jusqu’à 20 personnes. Le salon comporte une cheminée.
Depuis le salon, un couloir mène à trois chambres doubles, dont deux avec salle de bain interne (une avec baignoire et une avec douche). Une chambre possède une cheminée. Une troisième salle de bain dessert la troisième chambre ou les invités. Toutes les chambres disposent de portes-fenêtres donnant accès au jardin.
La cuisine spacieuse et très lumineuse, avec cheminée et table de salle à manger pour 8 personnes, se caractérise par deux portes-fenêtres donnant accès aux zones extérieures de la maison : d’un côté, un patio pouvant accueillir deux tables à manger pour 20 personnes, ainsi que des zones de ping-pong, et de l’autre, un accès à la piscine exclusive, équipée d’un vaste espace aménagé avec parasols et canapés pour se détendre, avec possibilité d’installer un bar extérieur à côté de la piscine. Facilement accessible depuis la cuisine : la zone barbecue, le four à pizza et la grille avec broche.
À l’étage supérieur : la suite principale avec balcon, deux grandes salles de bain (dont une avec jacuzzi), un dressing avec balcon, et une deuxième pièce utilisée comme bureau, qui peut aussi être aménagée en chambre avec balcon et cheminée. Le dressing est accessible par un escalier menant à la mansarde, organisée comme un débarras.
Au sous-sol : une chambre loisirs équipée d’un billard, une autre pièce avec canapés confortables, partiellement séparés par une cheminée. En outre, deux chambres avec une grande salle de bain finie avec des matériaux de haute qualité, un sauna et un bain turc.
Au même niveau, une pièce équipée d’étagères pour organiser la vaisselle et divers ustensiles, une cave à vin, une petite bibliothèque, et un grand studio/laboratoire avec sa propre salle de bain.
Depuis le grand garage pouvant accueillir 3-4 voitures, on accède à la salle des chaudières et aux moteurs de la piscine, ainsi qu’à un grand générateur. Il y a aussi un petit appartement pour le personnel domestique avec cuisine/sejour, chambre et salle de bain.
La maison est entourée d’une enveloppe assurant une totale absence d’humidité. Système d’alarme sophistiqué connecté au service de sécurité de l’Olgiata.
La piscine a une forme très particulière, s’étendant sur environ 19 mètres de longueur et 3 mètres de profondeur, avec un coin hydro-massant.
ЭКСКЛЮЗИВНАЯ ОДНОЭТАЖНАЯ ВИЛЛА ОЛГИАТА 1500 КВ.М.
Одноэтажная вилла общей площадью около 1500 кв.м., расположенная в жилом комплексе Ольгиата, распределена по трем уровням и окружена просторным садом площадью 3000 кв.м. с древними деревьями, великолепным бассейном, значительными наружными зонами и большим гаражом, вмещающим комфортно три-четыре автомобиля.
На уровне сада: главный вход ведет в огромную залу для приемов; разделенную на три большие связные зоны. Большие окна залов выходят прямо на бассейн и обеспечивают множество естественного света. Столовая оснащена большим столом, рассчитанным на 20 человек. В зале есть камин.
От зала коридор ведет к трем двуместным спальням, две из которых имеют внутренние ванные комнаты (одна с ванной, другая с душем). В одной спальне есть камин. Третья ванная комната обслуживает третью спальню или гостей. Все спальни имеют французские двери, обеспечивающие доступ к саду.
Широкая и очень светлая кухня с камином и обеденным столом на 8 человек отличается двумя французскими дверями, ведущими к внешним зонам дома: с одной стороны — патио, где можно разместить 2 обеденных стола на 20 человек, а также зону для пинг-понга; с другой — доступ к эксклюзивному бассейну, оборудованной зоной отдыха с зонтиками и диванами, где легко организовать открытый бар. Из кухни легко добраться до зоны барбекю, пиццерии и гриля с вертелом.
На верхнем этаже расположена главная спальня с балконом, две большие ванны (одна с гидромассажем), гардеробная с балконом и вторая комната, использующаяся как кабинет, но также может служить спальней с балконом и камином. Гардеробная доступна по лестнице, ведущей на мансарду, организованную как кладовая.
На цокольном этаже расположена охотничья комната с бильярдом и еще одна комната с комфортными диванами, частично разделенная камином. Также есть две спальни с большой ванной комнатой, выполненной из высококачественных материалов, сауна и турецкая баня.
Также на цокольном этаже: комната со стеллажами для организации посуды и утвари, винный погреб, небольшая библиотека и большая студия/лаборатория с собственной ванной.
Из просторного гаража, вмещающего 3-4 машины, есть доступ к котельным и двигателям бассейна, а также к большому генератору. Есть также маленькая квартира для обслуживающего персонала с кухней-гостиной, спальней и ванной.
Дом окружен перепланировкой, которая обеспечивает полную сухость. Современная система сигнализации, подключенная к службе охраны Ольгиаты.
Бассейн имеет очень необычную форму, длиной около 19 метров и глубиной 3 метра, оснащен зоной гидромассажа.