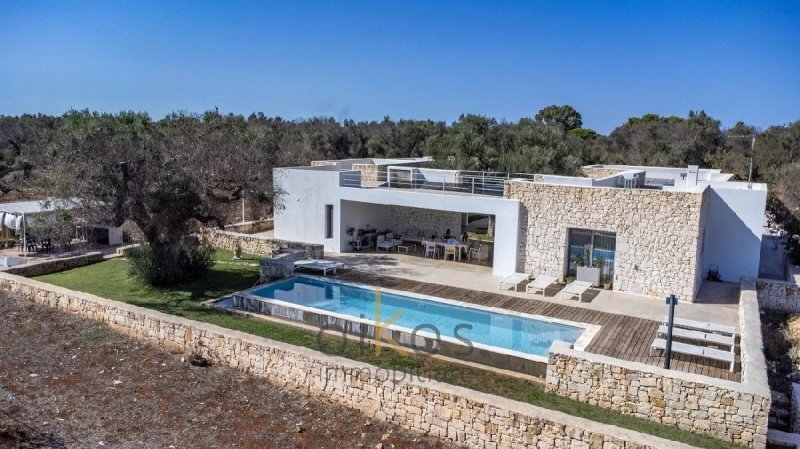
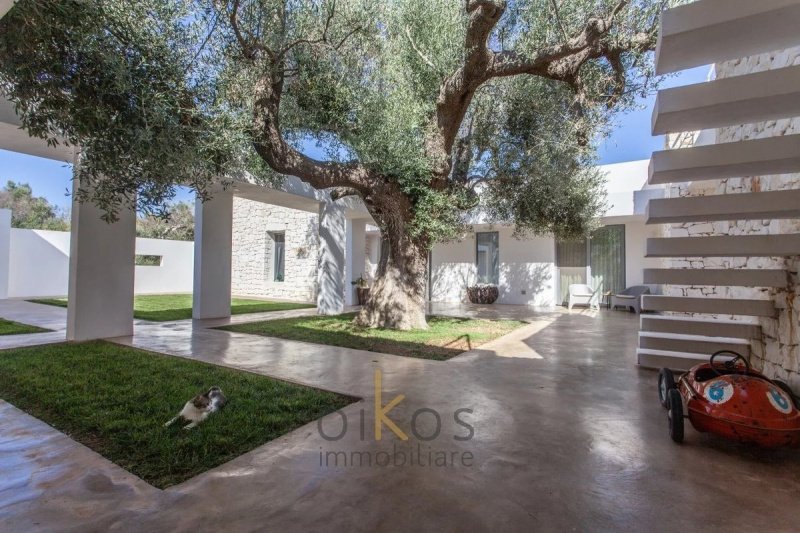
Set in 3.3 hectares of centuries-old olive grove in the countryside of San Vito dei Normanni, this newly built villa of 185 sqm internal floor area (312 sqm gross) is arranged around an internal courtyard where a monumental olive tree holds the whole design together. Local stone, clean lines and full-height glazing give the house its contemporary Mediterranean character, with indoor and outdoor rooms following one another all the way through. Six bedrooms, each served by its own bathroom, mean family and friends can all stay without anyone losing their privacy.
An electric gate opens onto a long private driveway leading to a generous parking area, where a partly restored old stone building currently serves as storage and would convert easily into an annexe. From there you step into the courtyard, the heart of the property: the great olive tree, the squares of lawn and the exposed stone walls set the tone for everything else.
The owners' wing is a single bright open space, with a sitting area around the fireplace and a wide picture window that frames the olive trees. The kitchen, contemporary and built around a central island, flows into the dining area and opens onto a covered veranda facing the pool. Two bedrooms complete this wing, one of them en-suite, along with a second bathroom. Soft colours, resin floors, underfloor heating and hot/cold air conditioning run throughout.
On the far side of the courtyard are four independent suites, each with a private micro-cement bathroom, walk-in shower and its own veranda. Full-height windows and neutral tones dissolve the line between inside and out, and every suite keeps its own separate entrance.
Outdoors, a 40 sqm salt-water infinity pool is framed by a local stone sun terrace and a timber deck. Under a cane pergola, a built-in outdoor kitchen with a table for eight makes summer evenings the best part of the day. The flat roof is accessible and carries a 15 kW photovoltaic system with battery storage, which keeps the house largely self-sufficient. The 33,600 sqm of olive-planted land guarantees complete privacy on every side.
With six en-suite bedrooms, the villa works equally well as a private home with generous guest accommodation or as a small hospitality business, a boutique B&B or a retreat, keeping the owners' wing private and letting the four suites. Puglia continues to attract international buyers for its climate, its authenticity and the favourable tax treatment available to foreign retirees relocating to the south of Italy, and a freehold property of this standard is straightforward to own and to let.
San Vito dei Normanni is conveniently placed for everything: twenty minutes from Brindisi international airport, fifteen from the Adriatic beaches and the Torre Guaceto nature reserve, twenty-five from Ostuni, thirty from Brindisi and under an hour from Lecce. Viewings by appointment.
Taal van waaruit de automatische vertaling is gegenereerd
Nella campagna di San Vito dei Normanni, un uliveto secolare di 3,3 ettari circonda una villa di nuova costruzione di 185 metri quadri netti, 312 commerciali, organizzata attorno a una corte interna, dove un ulivo monumentale fa da baricentro. Pietra locale, linee essenziali e grandi vetrate disegnano una casa mediterranea contemporanea in cui gli spazi interni ed esterni si alternano di continuo. Sei camere, tutte servite da un bagno, permettono di ospitare famiglia e amici lasciando a ciascuno il proprio spazio.
Si accede alla proprietà da un cancello elettrico e da un lungo viale privato che porta all'ampia area di parcheggio, dove si trova anche un antico fabbricato in pietra parzialmente ristrutturato, oggi usato come deposito e adatto a diventare una dependance. Da qui si entra nella corte, cuore della casa: il grande ulivo, i riquadri di prato e i muri in pietra a vista danno il tono a tutto il progetto.
La zona padronale si apre su un unico ambiente luminoso, con il soggiorno raccolto attorno al camino e una finestra panoramica che incornicia gli ulivi come un quadro. La cucina, moderna e con isola centrale, prosegue nella zona pranzo e trova il suo naturale prolungamento nella veranda coperta affacciata sulla piscina. Completano questa parte due camere da letto, una con bagno en-suite, e un secondo bagno. Ovunque tonalità tenui, pavimenti in resina, riscaldamento a pavimento e climatizzazione caldo/freddo.
Sul lato opposto della corte si trovano quattro suite indipendenti, ciascuna con bagno privato rivestito in microcemento, doccia a filo pavimento e veranda antistante. Le grandi vetrate e i toni neutri annullano il confine tra dentro e fuori, e ogni suite conserva il proprio accesso riservato.
All'esterno, una piscina a sfioro ad acqua salata di 40 metri quadri è circondata da un solarium in pietra locale e da una pedana in legno. Sotto il pergolato in canne, una cucina esterna in muratura con tavolo per otto persone rende le serate estive la parte migliore della giornata. La copertura piana è praticabile e ospita l'impianto fotovoltaico da 15 kW con sistema di accumulo, che rende la casa ampiamente autonoma. I 33.600 metri quadri di terreno, coltivati a ulivi, garantiscono privacy piena su ogni lato.
Grazie alle sei camere con bagno, la villa funziona tanto come residenza con ampi spazi per gli ospiti quanto come struttura ricettiva di piccole dimensioni, riservando la zona padronale a chi ci abita e destinando le quattro suite agli ospiti.
San Vito dei Normanni si trova in posizione comoda a tutto: venti minuti dall'aeroporto internazionale di Brindisi, quindici dalle spiagge dell'Adriatico e dalla Riserva Naturale di Torre Guaceto, venticinque da Ostuni, trenta da Brindisi e meno di un'ora da Lecce. Le visite si organizzano su appuntamento.
In der Landschaft von San Vito dei Normanni, umgeben von einem 3,3 Hektar großen alten Olivenhain, steht diese neu errichtete Villa, die sich um einen Innenhof mit einem monumentalen Olivenbaum gruppiert. Örtlicher Naturstein, klare Linien und raumhohe Verglasungen prägen die Architektur; Innen- und Außenräume gehen durchgehend ineinander über. Sechs Schlafzimmer mit jeweils eigenem Bad bieten Familie und Gästen Platz, ohne dass jemand auf Rückzug verzichten muss.
Die Wohnfläche beträgt 185 m² netto, die Bruttofläche 312 m². Technisch ist das Haus auf dem aktuellen Stand: Fußbodenheizung, Klimaanlage zum Heizen und Kühlen in allen Räumen, raumhohe Verglasungen und eine Photovoltaikanlage mit 15 kW Leistung samt Batteriespeicher, die das Anwesen weitgehend energieautark macht. Die begehbare Dachfläche nimmt die Module auf und bleibt als Terrasse nutzbar.
Der Zugang erfolgt über ein elektrisches Tor und eine lange private Zufahrt zu einem großzügigen Stellplatzbereich. Dort steht auch ein teilweise saniertes altes Steingebäude, das derzeit als Lager dient und sich zum Gästehaus ausbauen lässt. Von dort betritt man den Innenhof: der große Olivenbaum, die Rasenfelder und die Sichtmauern aus Naturstein geben den Ton für das gesamte Projekt vor.
Der Wohnbereich der Eigentümer besteht aus einem einzigen hellen Raum mit Kaminzone und einem breiten Panoramafenster, das die Olivenbäume einrahmt. Die moderne Küche mit Kochinsel geht in den Essbereich über und öffnet sich zur überdachten Veranda am Pool. Dazu kommen zwei Schlafzimmer, davon eines mit eigenem Bad, sowie ein weiteres Bad. Durchgehend zurückhaltende Farben und fugenlose Harzböden.
Auf der gegenüberliegenden Seite des Hofes liegen vier eigenständige Suiten, jede mit eigenem Bad in Mikrozement, bodengleicher Dusche und vorgelagerter Veranda. Jede Suite hat einen separaten Zugang.
Im Außenbereich liegt ein 40 m² großer Salzwasser-Infinitypool mit Sonnenterrasse aus örtlichem Naturstein und Holzdeck. Unter einer Pergola aus Schilfrohr steht eine gemauerte Außenküche mit Tisch für acht Personen. Das 33.600 m² große Grundstück ist mit Olivenbäumen bepflanzt und sichert vollständige Privatsphäre nach allen Seiten.
Dank der sechs Schlafzimmer mit eigenem Bad eignet sich das Anwesen sowohl als Privatresidenz mit viel Platz für Gäste als auch für eine kleine Beherbergung: Der Eigentümerbereich bleibt privat, die vier Suiten lassen sich vermieten. Der Erwerb erfolgt als Volleigentum.
San Vito dei Normanni liegt verkehrsgünstig: zwanzig Minuten zum internationalen Flughafen Brindisi, fünfzehn Minuten zu den Stränden der Adria und zum Naturschutzgebiet Torre Guaceto, fünfundzwanzig Minuten nach Ostuni, dreißig nach Brindisi und weniger als eine Stunde nach Lecce. Besichtigungen nach Vereinbarung.
Dans la campagne de San Vito dei Normanni, une oliveraie centenaire de 3,3 hectares entoure cette villa de construction récente de 185 m² habitables (312 m² de surface commerciale), organisée autour d'une cour intérieure où un olivier monumental sert de point d'ancrage. La pierre locale, les lignes épurées et les grandes baies vitrées composent une architecture méditerranéenne contemporaine, où l'on passe sans cesse du dedans au dehors. Six chambres, chacune avec sa salle de bains, permettent de recevoir famille et amis sans que personne ne perde son intimité.
L'accès se fait par un portail électrique et une longue allée privée menant à un vaste espace de stationnement, où se trouve également un ancien bâtiment en pierre partiellement restauré, aujourd'hui utilisé comme remise et facilement transformable en dépendance. On entre ensuite dans la cour, véritable cœur de la maison : le grand olivier, les carrés de pelouse et les murs en pierre apparente donnent le ton à l'ensemble.
La partie réservée aux propriétaires s'ouvre sur un seul volume lumineux, avec un salon organisé autour de la cheminée et une baie panoramique qui encadre les oliviers. La cuisine, contemporaine et dotée d'un îlot central, se prolonge par le coin repas puis par une véranda couverte donnant sur la piscine, l'endroit où l'on finit par prendre tous les repas dès les beaux jours. Deux chambres complètent cette aile, dont une avec salle de bains attenante, ainsi qu'une seconde salle de bains. Partout, des teintes douces, des sols en résine, un chauffage au sol et une climatisation réversible.
De l'autre côté de la cour, quatre suites indépendantes disposent chacune d'une salle de bains privative en béton ciré, d'une douche à l'italienne et d'une véranda. Les grandes ouvertures et les tons neutres effacent la frontière entre intérieur et extérieur, et chaque suite conserve son entrée particulière.
À l'extérieur, une piscine à débordement à l'eau salée de 40 m² est bordée d'un solarium en pierre locale et d'une terrasse en bois. Sous une pergola de cannes, une cuisine d'été maçonnée avec une table de huit couverts invite à prolonger les soirées. Le toit-terrasse accessible accueille une installation photovoltaïque de 15 kW avec batteries de stockage, qui rend la maison largement autonome. Les 33 600 m² de terrain planté d'oliviers assurent une intimité totale.
Avec ses six chambres et leurs salles de bains, la villa convient aussi bien à une résidence privée recevant beaucoup qu'à une activité d'accueil à taille humaine, en gardant l'aile des propriétaires et en réservant les quatre suites aux hôtes.
San Vito dei Normanni est idéalement située: à vingt minutes de l'aéroport international de Brindisi, à quinze minutes des plages de l'Adriatique et de la réserve naturelle de Torre Guaceto, à vingt-cinq minutes d'Ostuni, à trente minutes de Brindisi et à moins d'une heure de Lecce. Visites sur rendez-vous.
Эта вилла новой постройки, окружённая оливковой рощей площадью более 3,3 га, воплощает современный средиземноморский стиль: естественный камень, лаконичные линии и большие панорамные окна наполняют пространства светом и создают ощущение единения с природой. Композиционный центр дома — уютный внутренний двор с монументальным оливковым деревом, который задаёт характер всей резиденции и обеспечивает приватность.
Въезд на территорию — через автоматические ворота; далее длинная аллея ведёт к просторной парковке. На участке есть и старинное каменное строение, сейчас используемое как кладовая/депо, что добавляет аутентичности и расширяет возможности использования.
Основная жилая часть включает две спальни (одна — с собственной ванной), дополнительную ванную для гостей и большой open space: гостиная с камином и панорамным окном, а также современная кухня с островом и обеденной зоной. Из кухни есть выход на светлую крытую веранду — идеальное место для ужинов у бассейна. Нейтральная гамма, полы из смолы и обилие стекла формируют спокойную атмосферу; комфорт дополняют тёплый пол и кондиционирование (тепло/холод).
С противоположной стороны двора расположены четыре независимые сьюты, каждая с собственной ванной и верандой — удобно для приёма гостей или для премиального формата размещения, сохраняя приватность владельцев.
На улице — солёный инфинити-бассейн 40 м², солярий из местного камня и крытая летняя кухня для тёплых вечеров под звёздным небом Апулии. Участок около 33 600 м² засажен оливами и дарит полную уединённость. Локация удобная: примерно 20 минут до аэропорта Бриндизи, около 15 минут до пляжей и заповедника Торре-Гуачето, 25 минут до Остуни и менее часа до Лечче.